40 Muncey Road
40 Muncey Road
40 Muncey Road
40 Muncey Road
40 Muncey Road
40 Muncey Road
40 Muncey Road
40 Muncey Road
40 Muncey Road
40 Muncey Road
40 Muncey Road
40 Muncey Road
40 Muncey Road
40 Muncey Road
40 Muncey Road
40 Muncey Road
40 Muncey Road
40 Muncey Road
40 Muncey Road
40 Muncey Road
40 Muncey Road
40 Muncey Road
40 Muncey Road
40 Muncey Road
40 Muncey Road
40 Muncey Road
40 Muncey Road
40 Muncey Road
40 Muncey Road
40 Muncey Road
40 Muncey Road
40 Muncey Road
40 Muncey Road
40 Muncey Road
40 Muncey Road
40 Muncey Road
40 Muncey Road
40 Muncey Road
40 Muncey Road
SEE ALL PHOTOS
40 Muncey Road
40 Muncey Road
40 Muncey Road
40 Muncey Road
40 Muncey Road
40 Muncey Road
40 Muncey Road
40 Muncey Road
40 Muncey Road
40 Muncey Road
40 Muncey Road
40 Muncey Road
40 Muncey Road
40 Muncey Road
40 Muncey Road
40 Muncey Road
40 Muncey Road
40 Muncey Road
40 Muncey Road
40 Muncey Road
40 Muncey Road
40 Muncey Road
40 Muncey Road
40 Muncey Road
40 Muncey Road
40 Muncey Road
40 Muncey Road
40 Muncey Road
40 Muncey Road
40 Muncey Road
40 Muncey Road
40 Muncey Road
40 Muncey Road
40 Muncey Road
40 Muncey Road
40 Muncey Road
40 Muncey Road
40 Muncey Road
40 Muncey Road
Courtesy of Keller Williams Legendary, Marty Vandenburg Listing Contact: 917-346-8108 
Pending

40 Muncey Road

40 Muncey Road, Bay Shore, NY 11706

$899,999
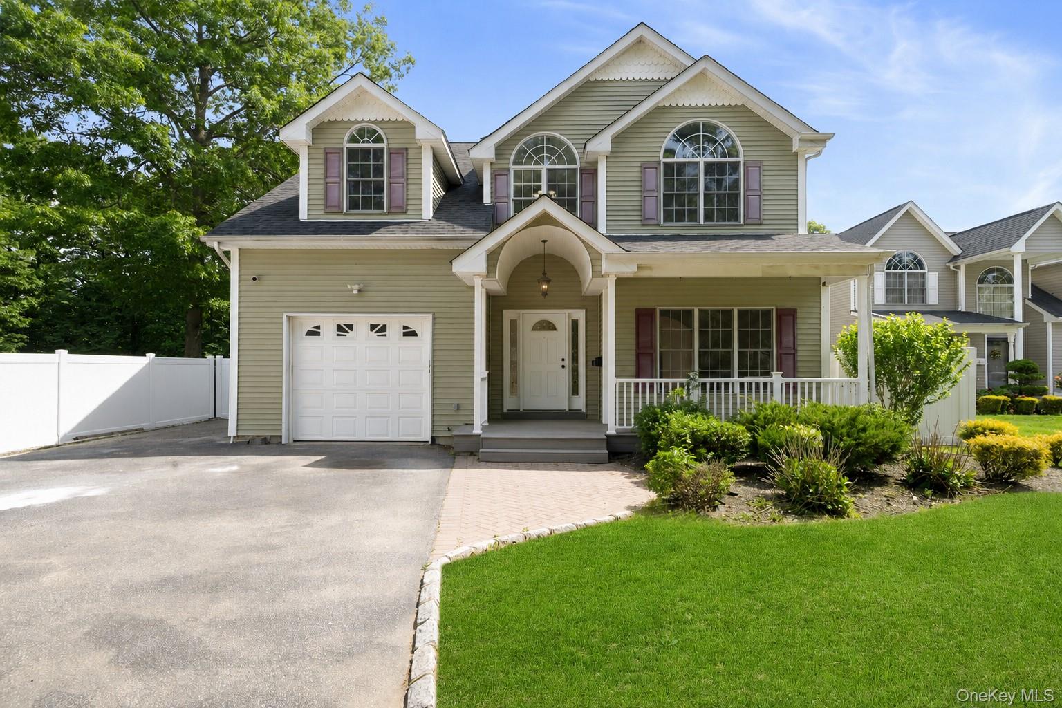
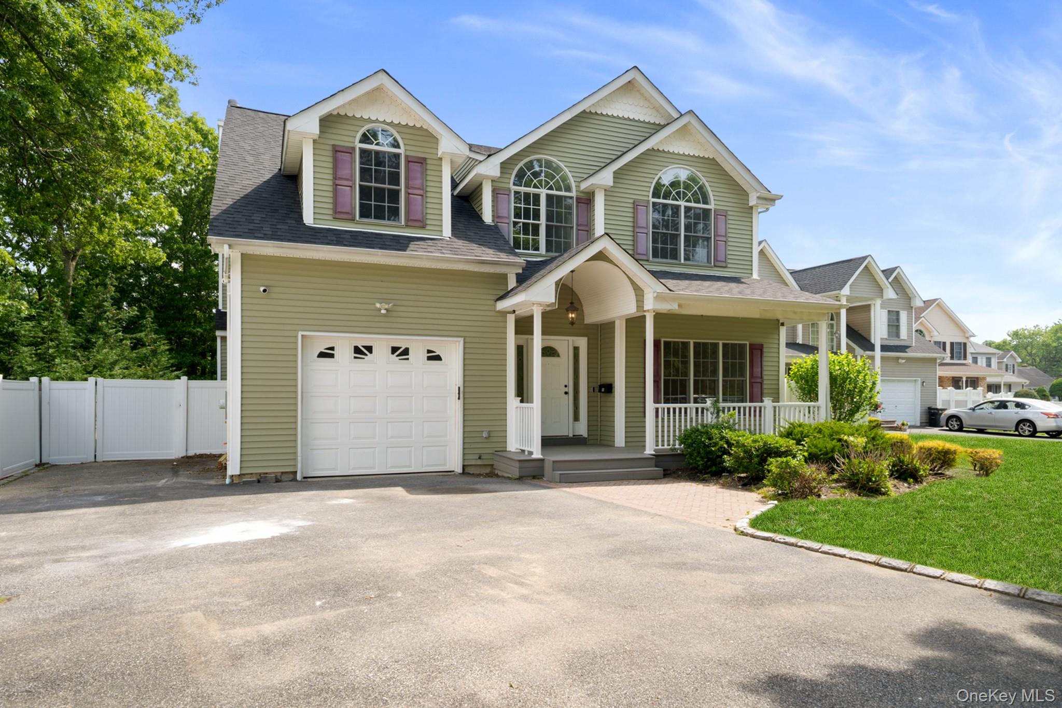
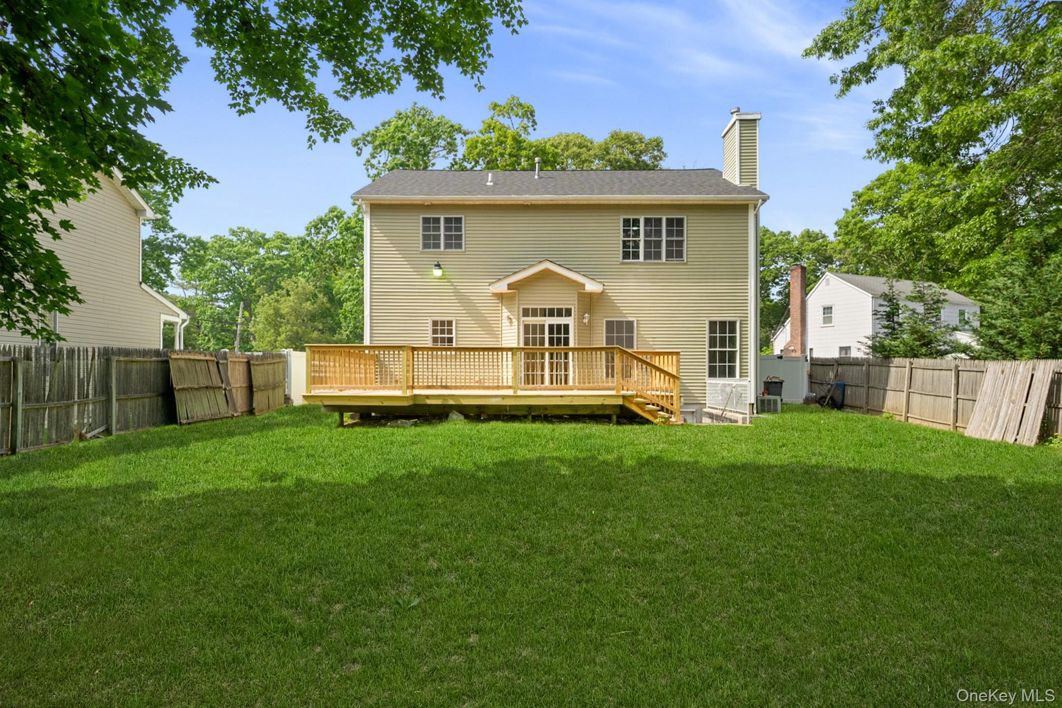
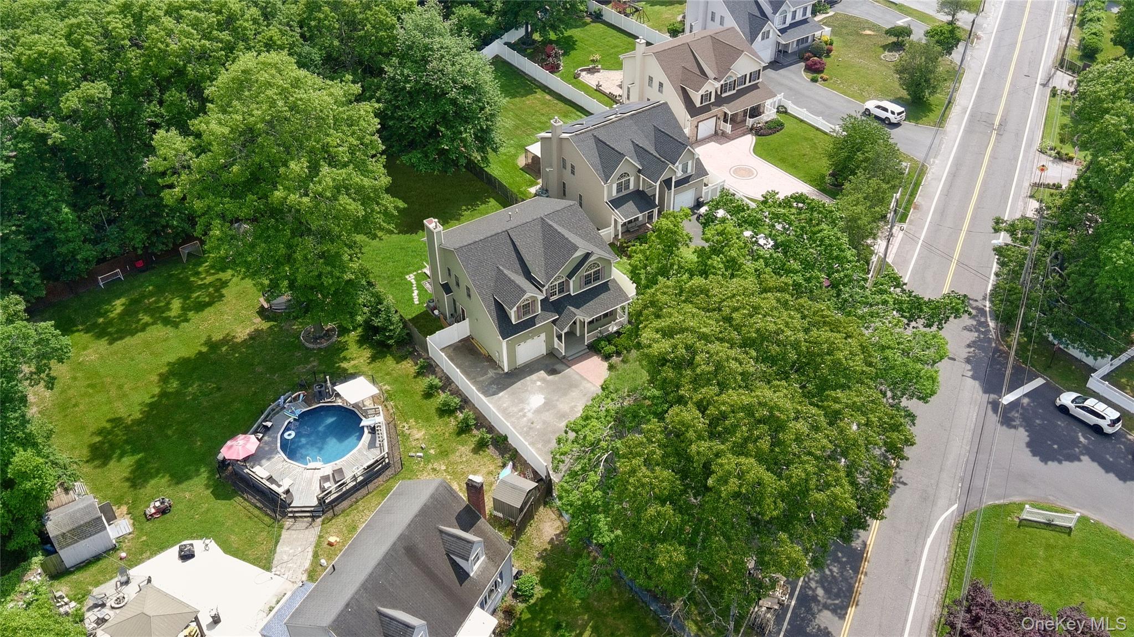
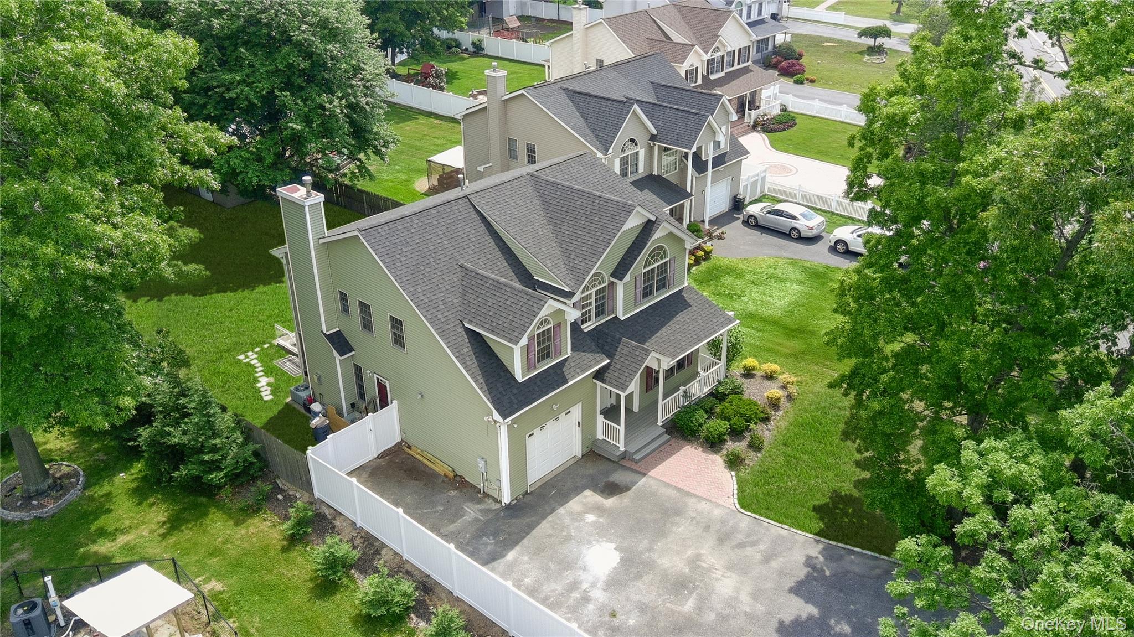
Set on an impressive .44-acre lot, this beautifully renovated residence offers the perfect blend of space, comfort, and modern design. A long, paved driveway accommodates up to 10 vehicles, providing exceptional convenience for homeowners and guests alike. Surrounded by expansive lawn space and mature landscaping, the property immediately creates a sense of privacy, openness, and curb appeal that is rarely found.

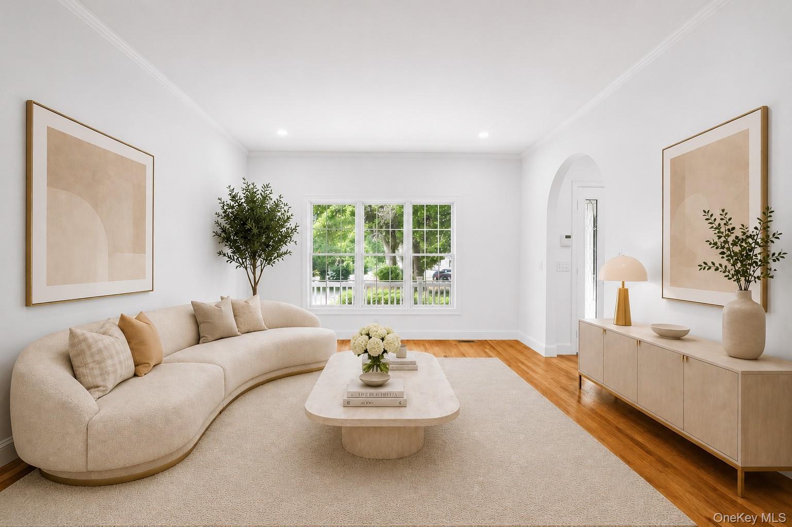
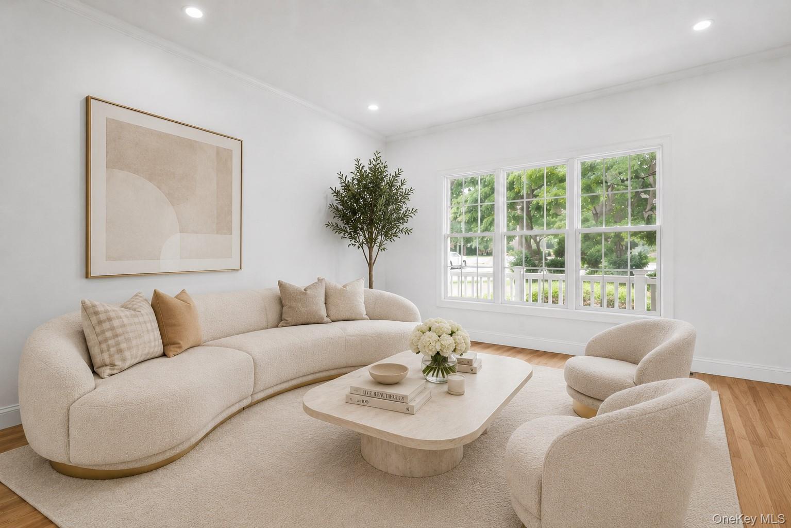
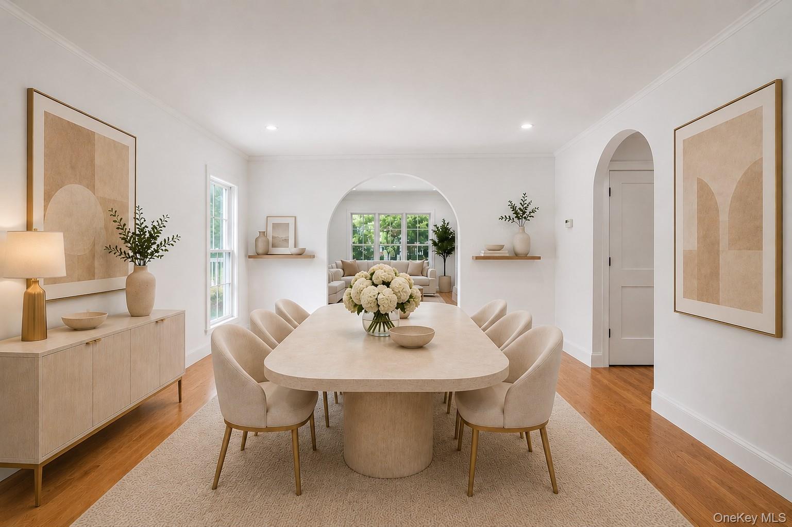
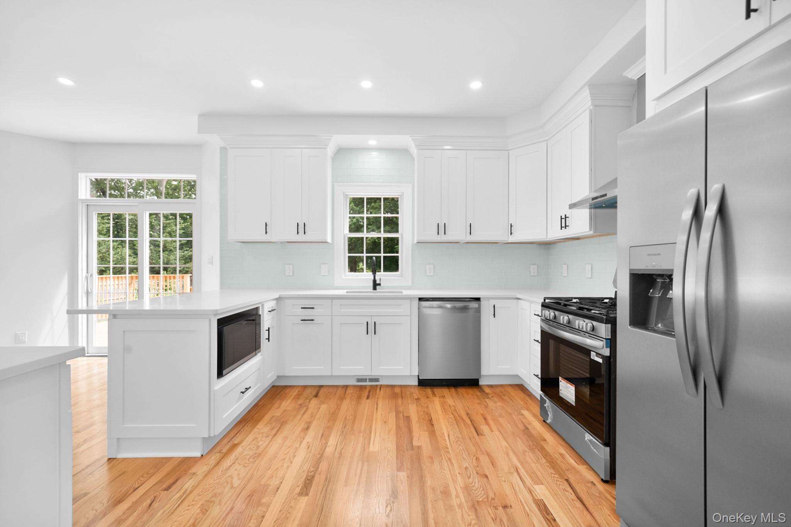
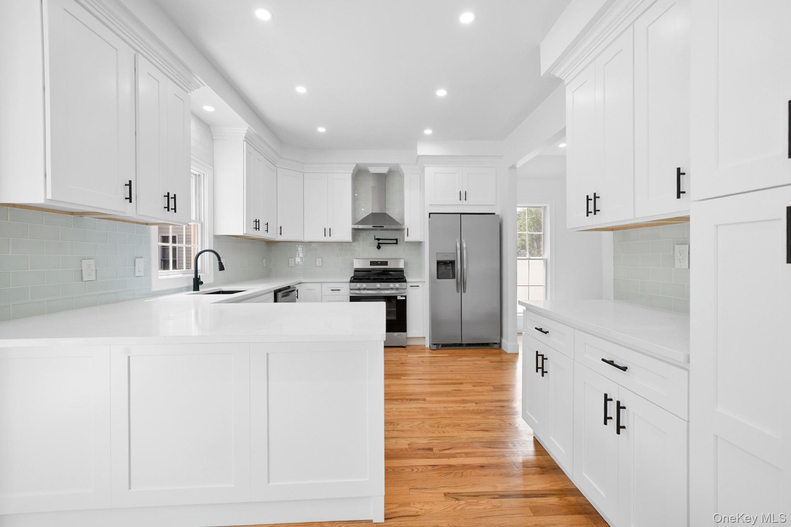
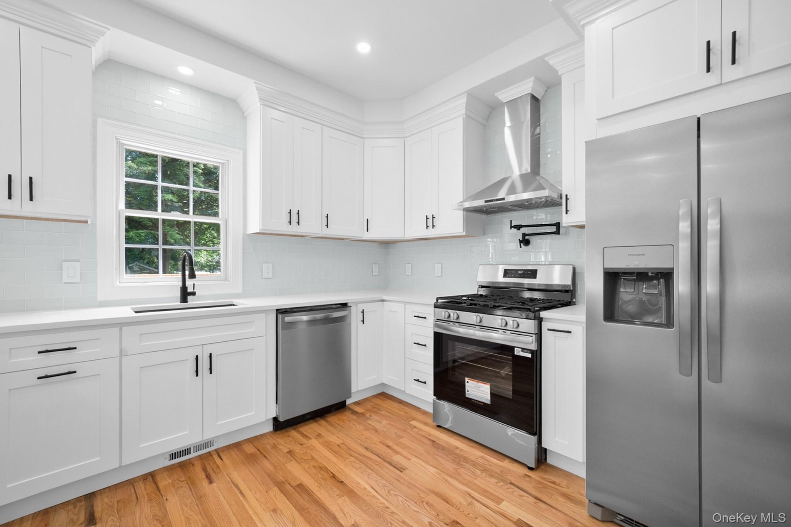
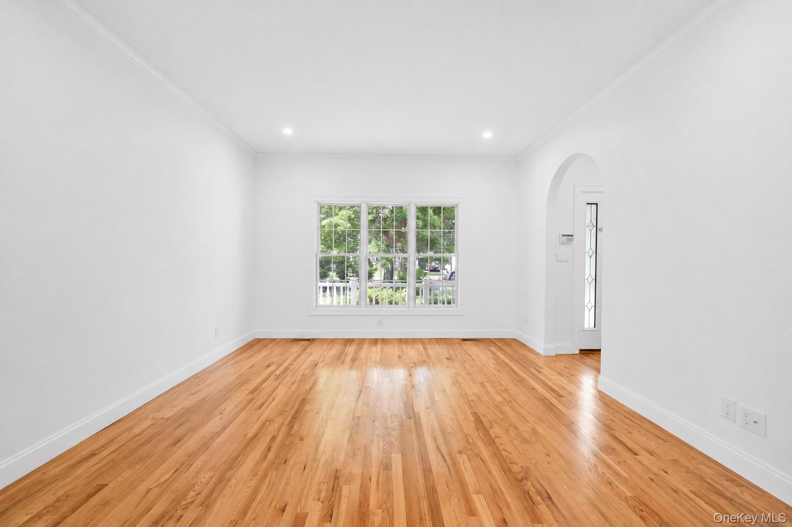
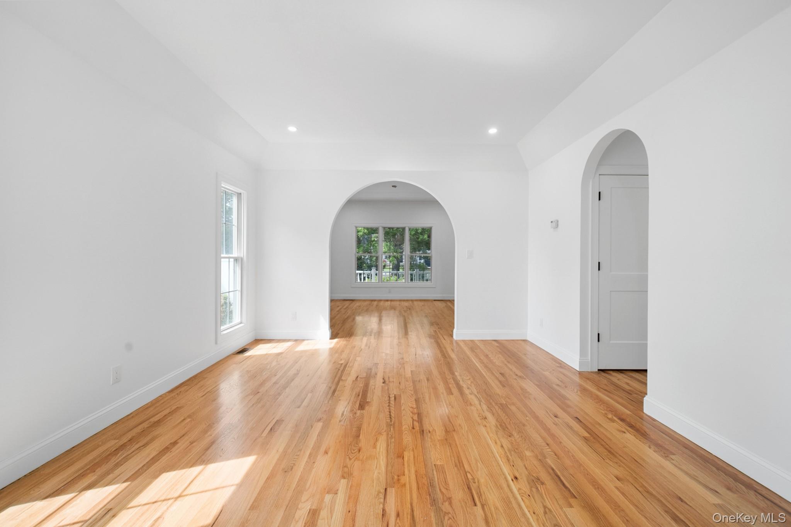
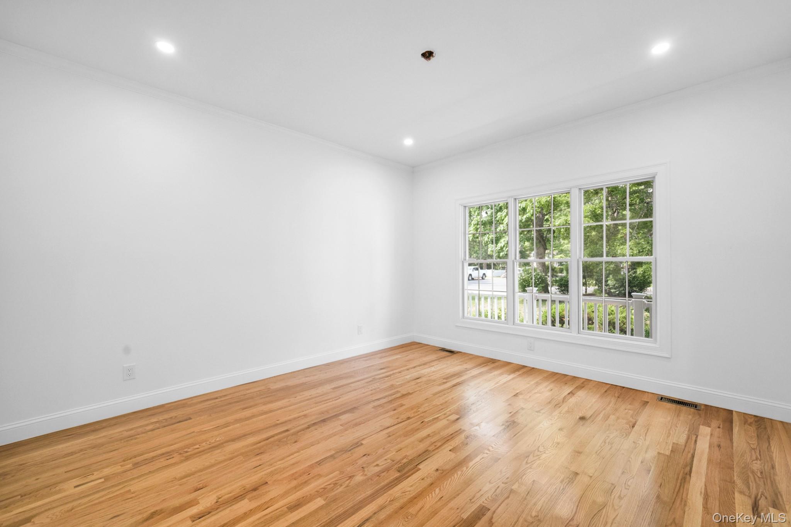
A welcoming front porch leads into a dramatic entry foyer featuring soaring double-height ceilings that create a stunning first impression. From the moment you step inside, you'll appreciate the bright and airy atmosphere, enhanced by oversized windows, abundant natural light, gleaming hardwood floors, and impressive 9ft plus ceilings throughout. A spacious formal living room is highlighted by beautiful architectural details, including archways that create a natural flow from room to room. Flowing from the living room is a generously sized formal dining room capable of accommodating large gatherings with ease, making it perfect for holidays, celebrations, and entertaining. At the heart of the home is a bright and inviting kitchen surrounded by windows, allowing natural light to pour in throughout the day. Featuring stainless steel appliances including a built-in microwave, refrigerator, dishwasher, extensive cabinetry, and generous countertop space, the kitchen is designed to accommodate both everyday living and entertaining. The open and airy design creates a seamless connection between the kitchen and surrounding living spaces, allowing conversation and activity to flow effortlessly throughout the home. Sliding glass doors provide direct access to the backyard, extending the living space outdoors.

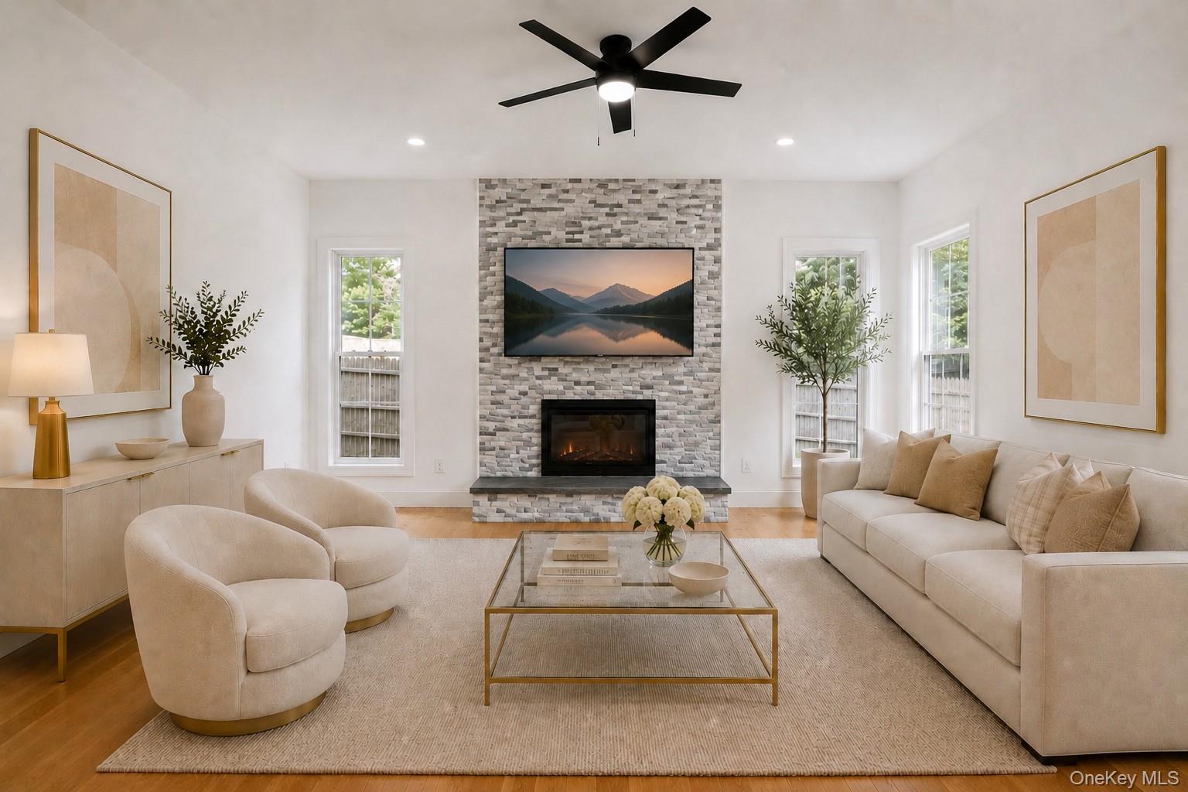
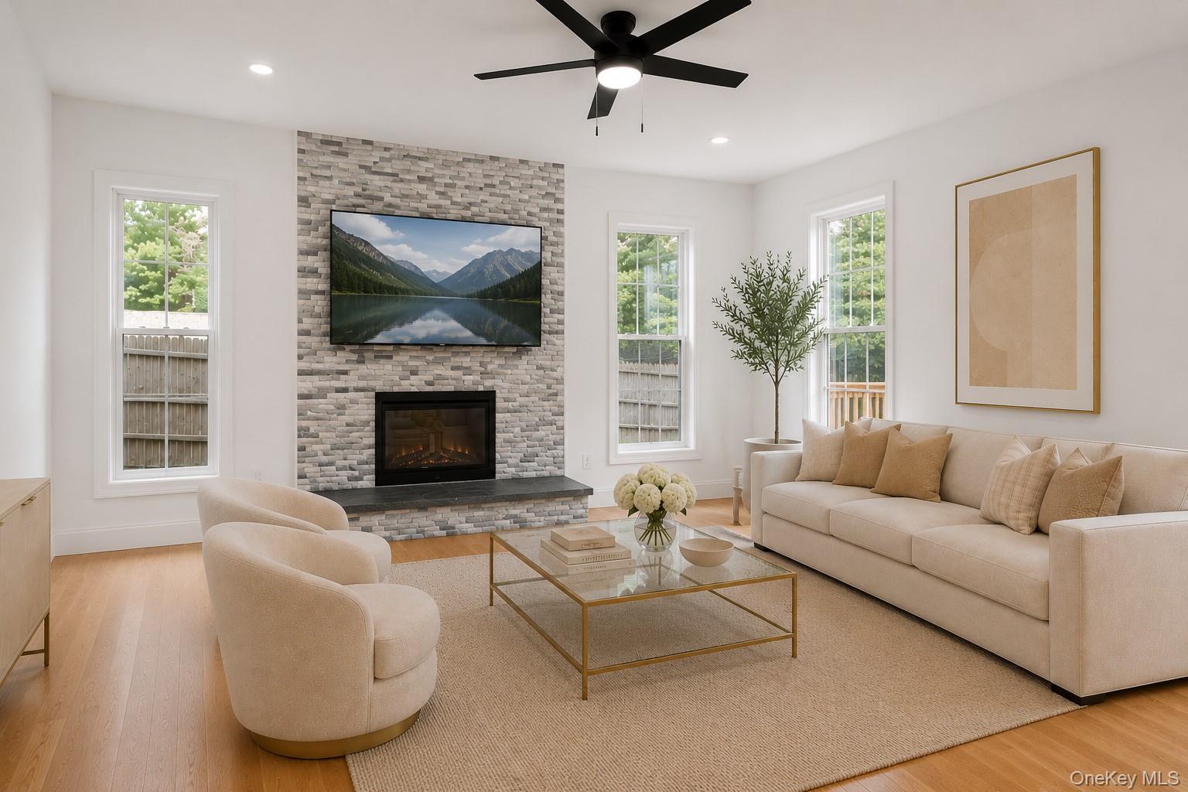
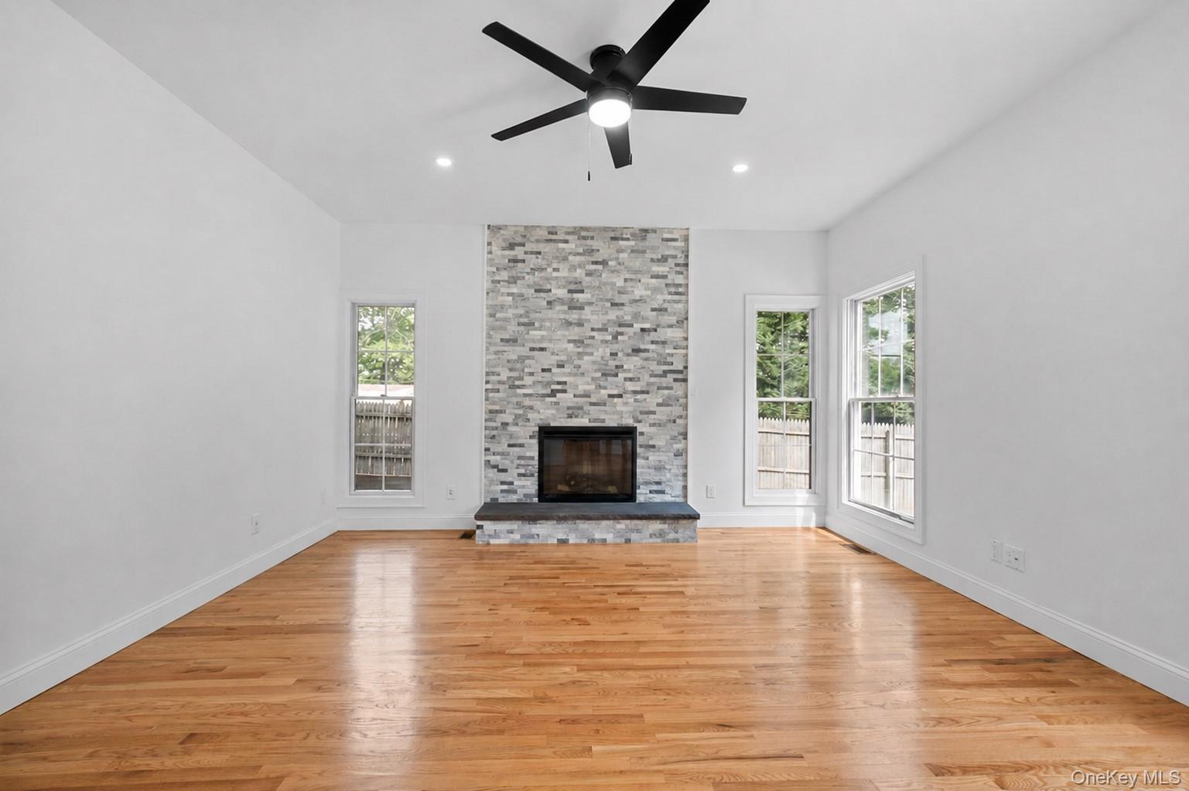
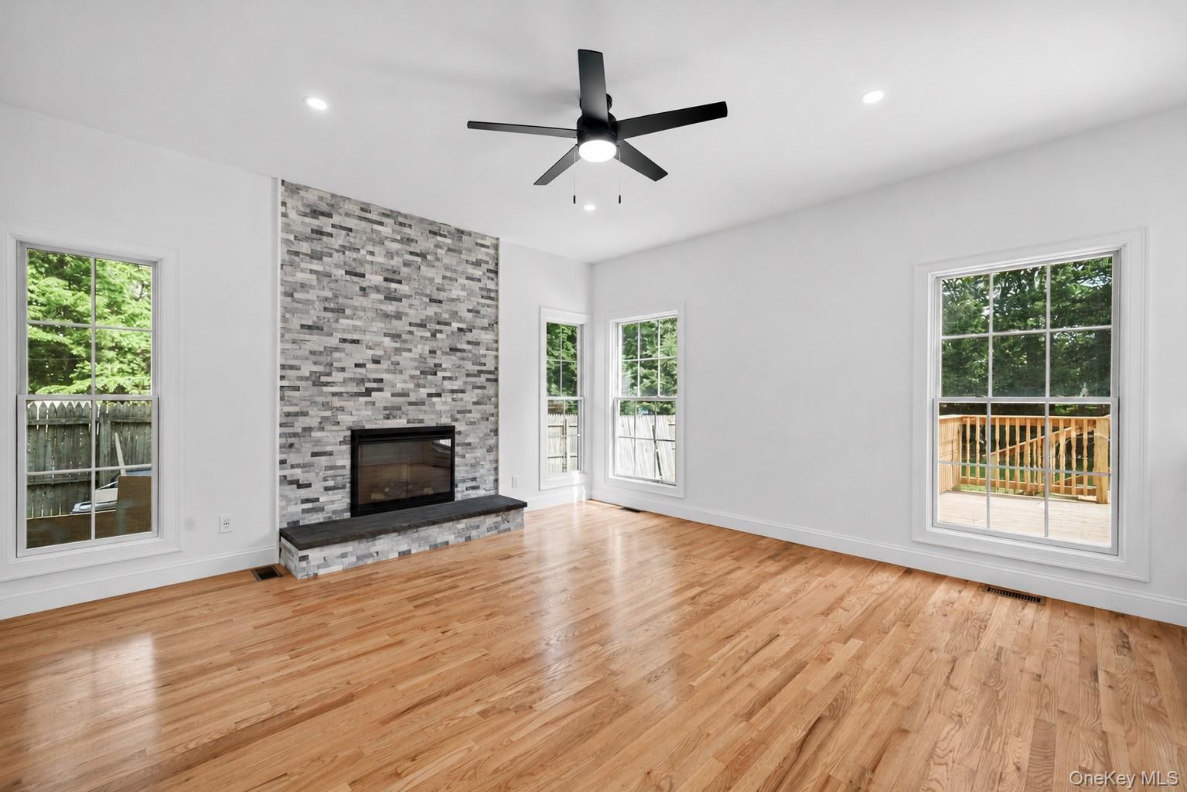
Just beyond the kitchen is an open-concept family room that serves as the centerpiece of daily living. Whether preparing meals, entertaining guests, or enjoying a quiet evening at home, the layout allows everyone to remain connected. An electric fireplace serves as a beautiful focal point, adding warmth and character to the space. Completing the first floor is a conveniently located powder room and a spacious mudroom and laundry area, offering practical functionality for today's active lifestyles, pets, and everyday organization.

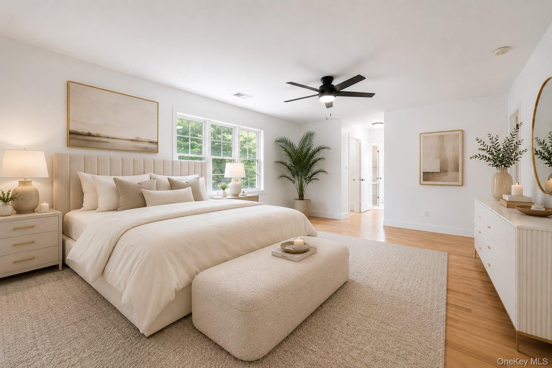
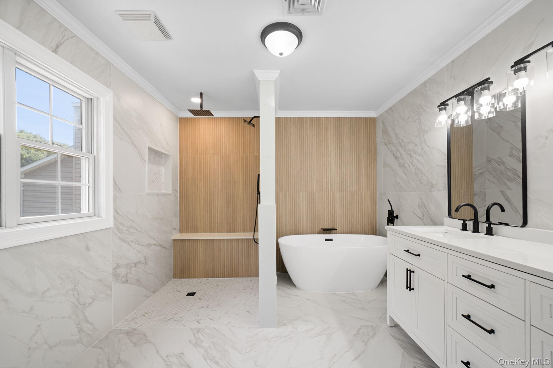
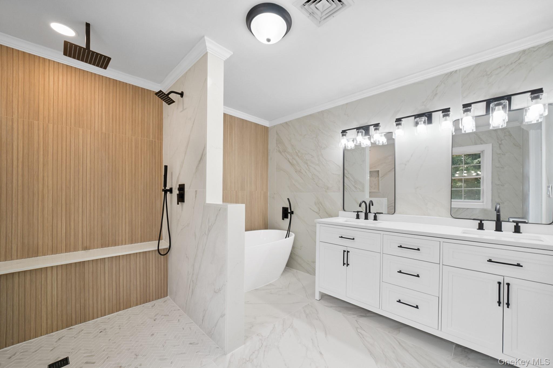
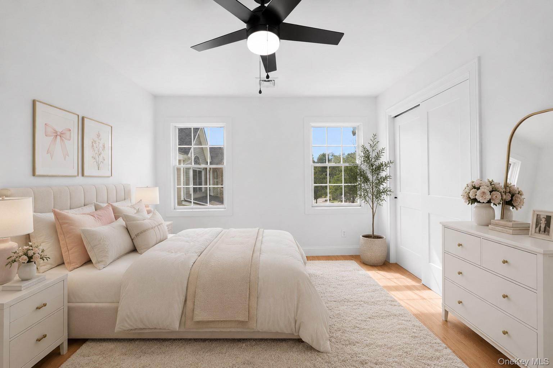
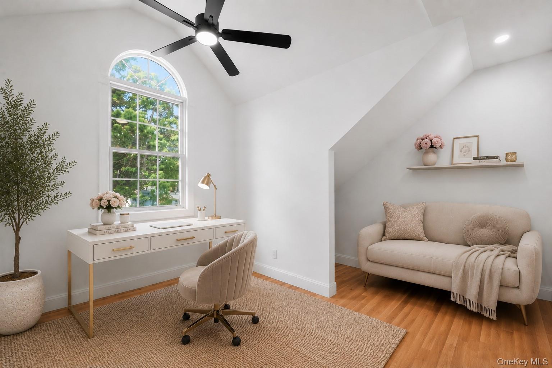
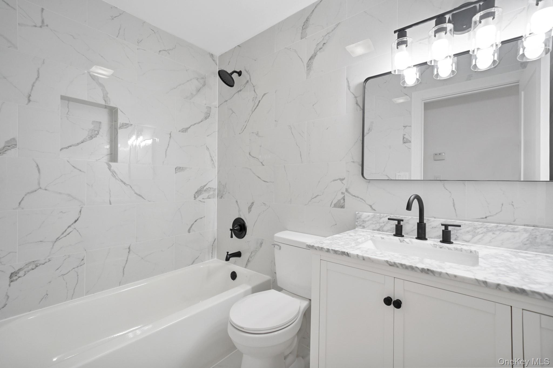
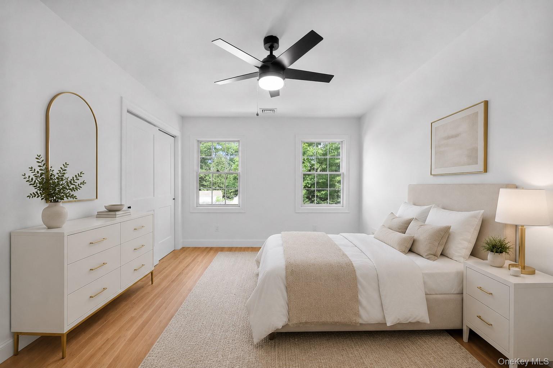
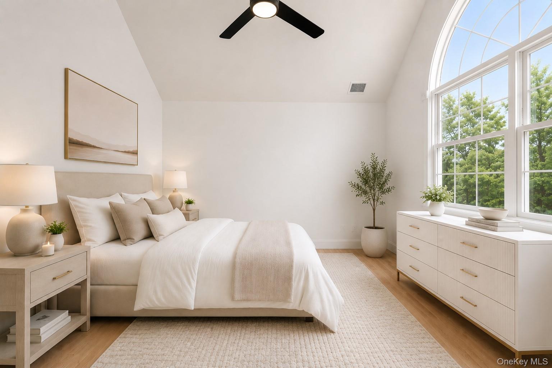
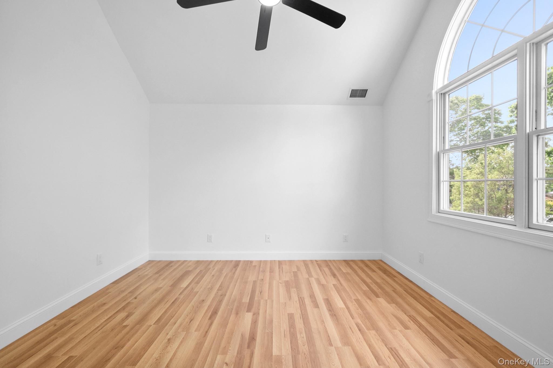
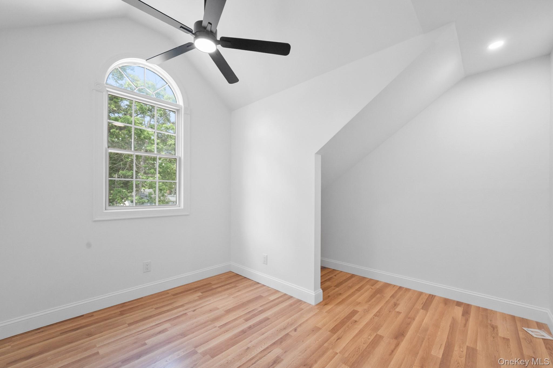
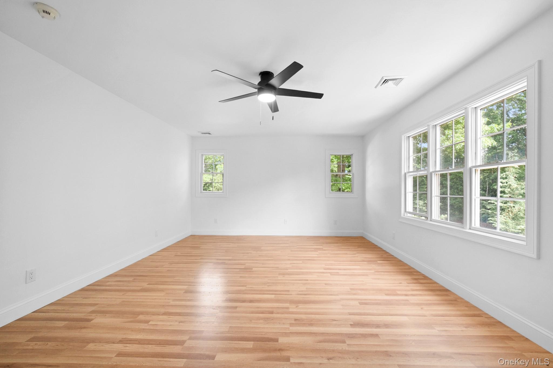
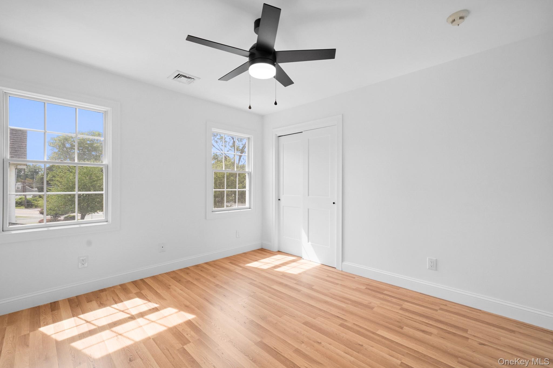
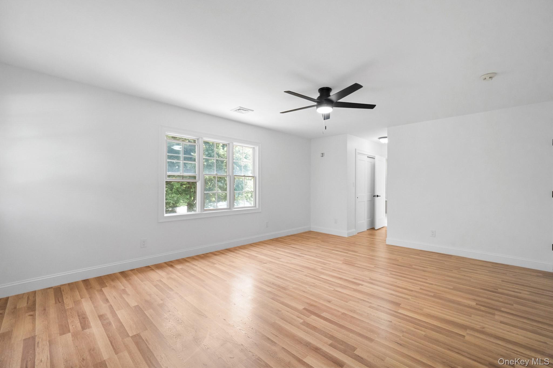
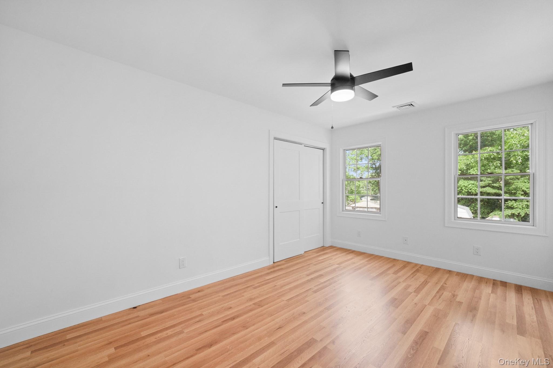
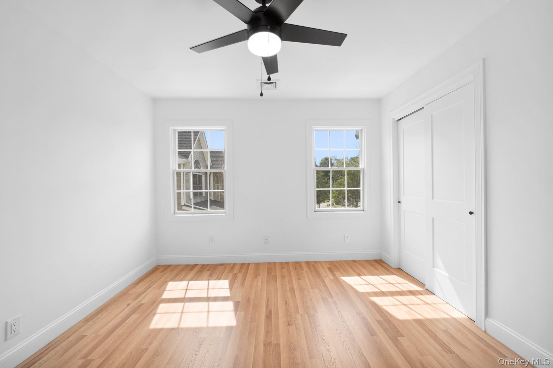
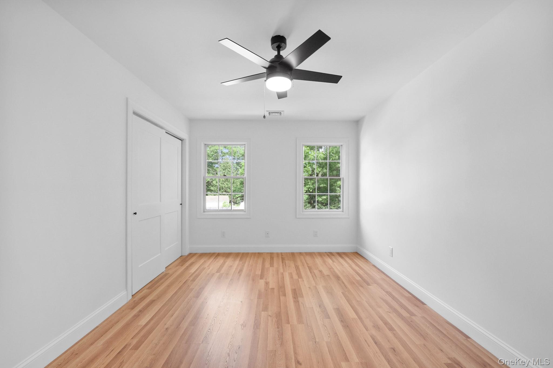
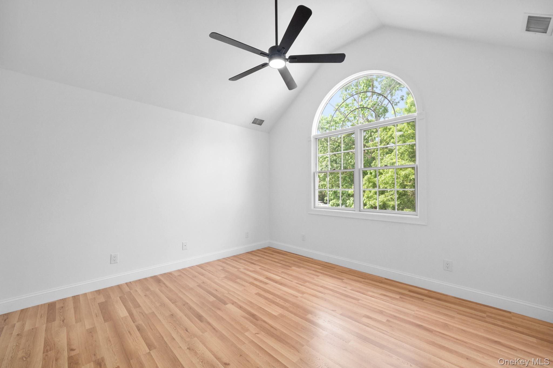
Beautiful wooden staircase leads to the second level, where you'll find four generously sized bedrooms, each offering ample closet space, hardwood flooring, and large windows that fill the rooms with natural light. A well-appointed full bathroom serves the secondary bedrooms. The oversized primary suite offers a true retreat, featuring exceptional proportions, dual closets, and a beautifully updated en-suite bathroom complete with double vanities, quality finishes, and a bright, spa-like atmosphere. Additional attic storage space provides practical storage options for seasonal and household items.

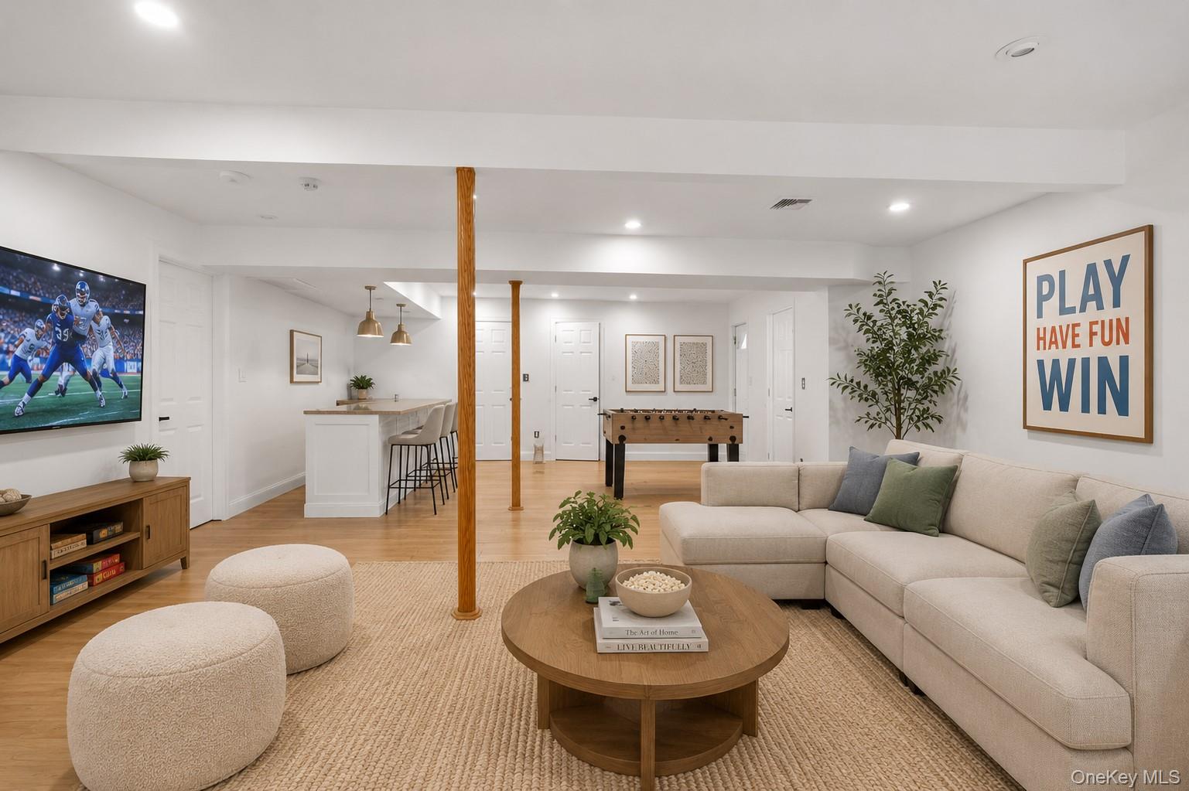
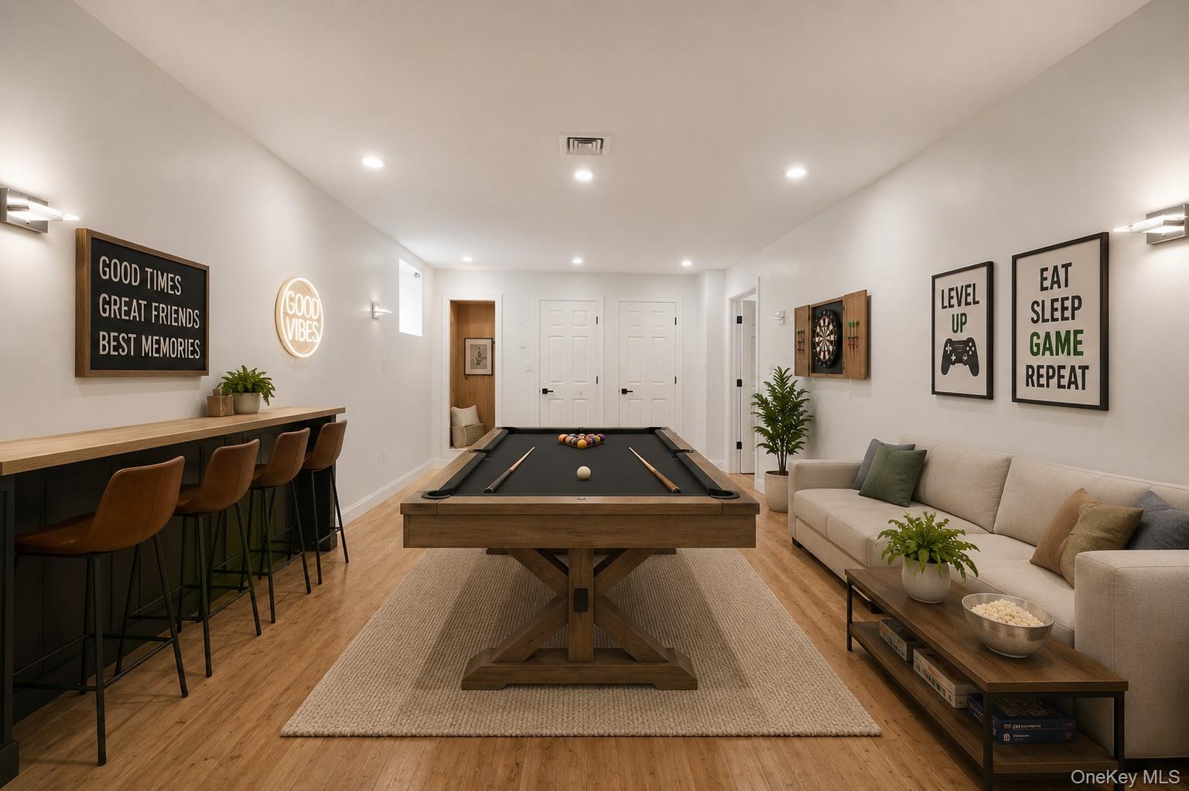
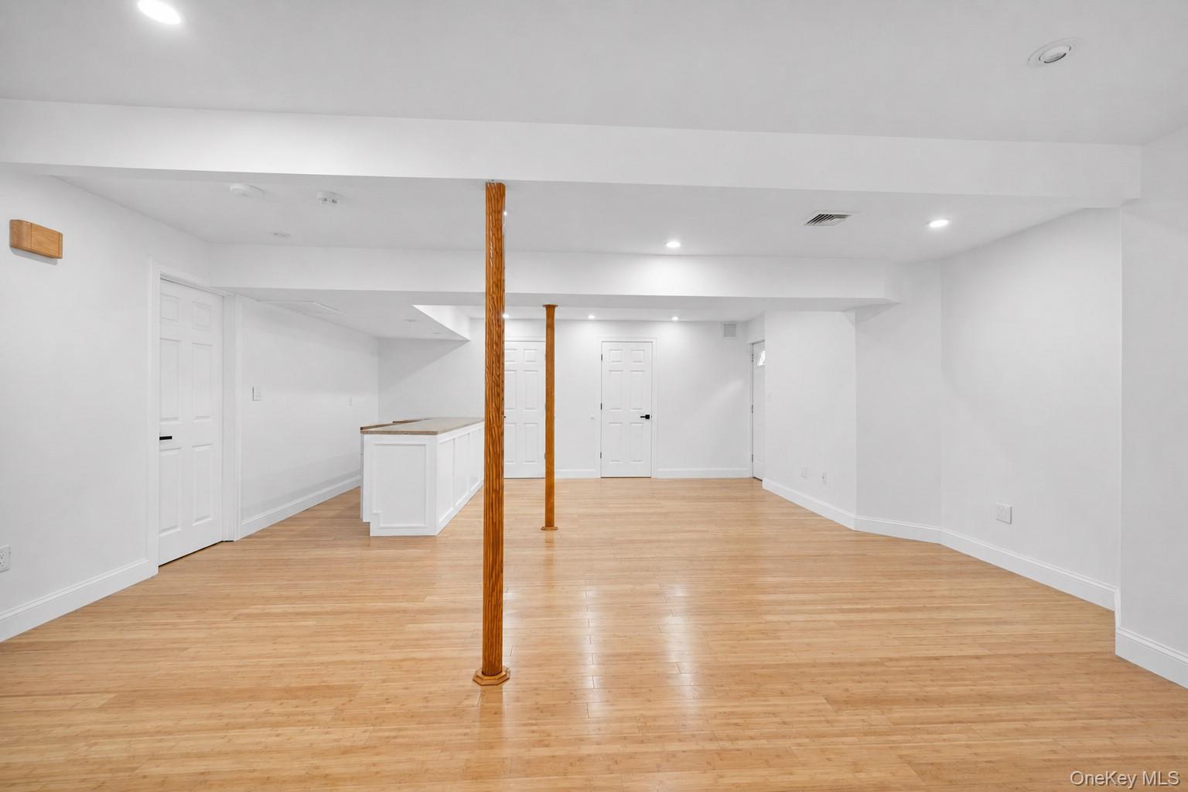
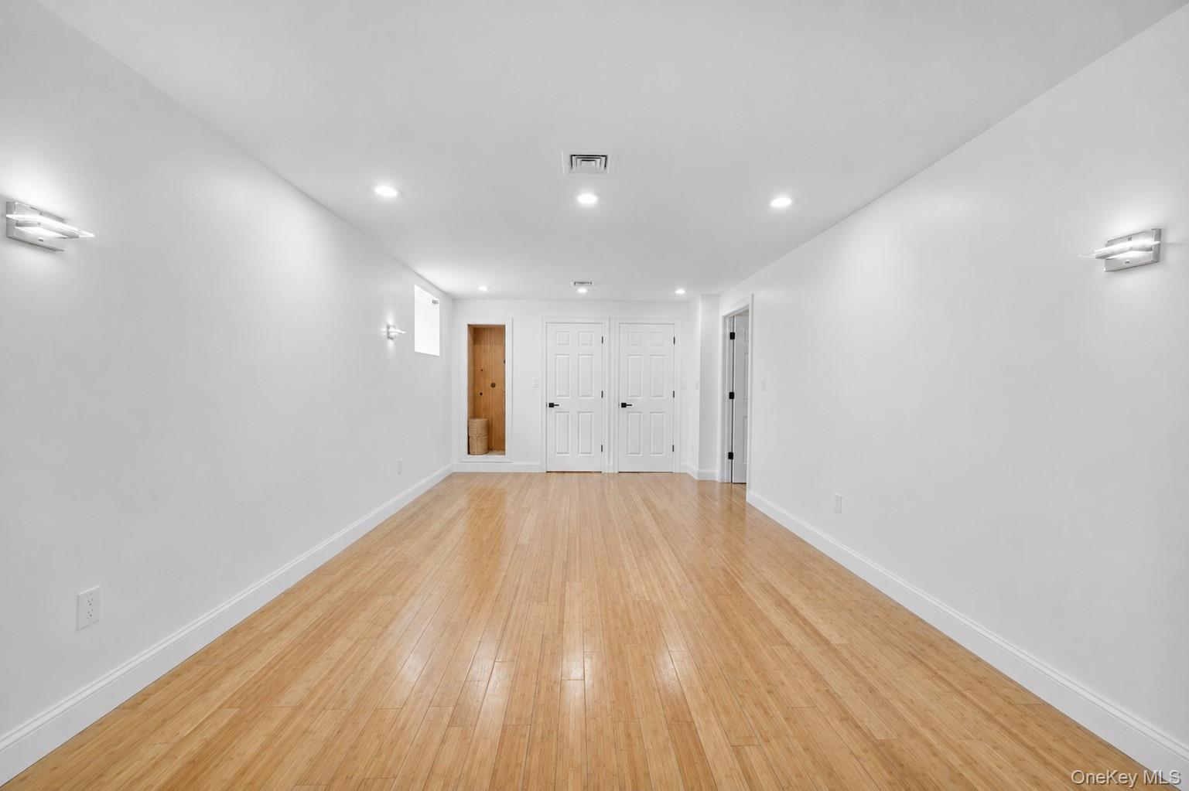
The fully finished lower level dramatically expands the home's usable living space with approximately 8.5-foot ceilings, creating a bright and comfortable environment rarely found in lower levels. Complete with a wet bar and separate outside entrance, this versatile space can easily accommodate recreation, entertaining, fitness, hobbies, media space, or a variety of lifestyle needs.

Step outside to your own private backyard retreat. Set on nearly half an acre and fully fenced for privacy, the property offers an exceptional amount of outdoor space to enjoy. A spacious 30' x 20' deck provides the perfect setting for outdoor dining, and gatherings while overlooking the expansive backyard. An oversized attached one-car garage provides additional parking and storage.

Conveniently located near shopping, dining, parks, transportation, and everyday amenities, this home offers the perfect combination of space, quality, comfort, and convenience. A rare opportunity to own a beautifully renovated home on a substantial lot with the indoor and outdoor space today's buyers are searching for.

5
beds

4
baths

2,550 Sq.Ft. LIVING AREA

0.44 Acres lot

image

Schedule a Showing

I would love to show you this beautiful property. Please select your preferred date and time below. I will be in touch shortly to confirm your appointment.

Schedule a Showing

I would love to show you this beautiful property. Please select your preferred date and time below. I will be in touch shortly to confirm your appointment.
Thank you for your interest in 40 Muncey Road, Bay Shore, NY 11706. We are reviewing your request and will be in touch shortly!
Marty Vandenburg

Marty Vandenburg

Features & Amenities

Interior

  • total bedrooms5
  • Total bathrooms4
  • full bathrooms3
  • half bathroom1
  • Laundry room Gas Dryer Hookup
  • Flooring Hardwood
  • APPLIANCES Dishwasher, Gas Range, Microwave, Refrigerator, Stainless Steel Appliance(s), Gas Water Heater
  • other interior Features Built-in Features, Ceiling Fan(s), Chefs Kitchen, Double Vanity, Eat-in Kitchen, Entrance Foyer, Formal Dining, High Ceilings, His and Hers Closets, Open Floorplan, Open Kitchen, Primary Bathroom, Storage, Walk Through Kitchen, Washer/Dryer Hookup, Wet Bar

Area & Lot

  • Status Pending
  • Living Area2,550 Sq.Ft.
  • Total Area2,898 Sq.Ft.
  • Lot Area0.44 Acres
  • MLS® ID1011097
  • TypeResidential
  • YEAR BUILT2003
  • NeighborhoodSuffolk County
  • Architecture StylesColonial
  • Elementary SchoolGardiner Manor School
  • Middle SchoolBay Shore Middle School
  • High SchoolBay Shore Senior High School
  • School DistrictBay Shore

Exterior

  • Garage Space1.0
  • water SourcePublic
  • utilitiesNatural Gas Available, Sewer Available, Water Available
  • lot featuresBack Yard, Front Yard, Landscaped, Near Public Transit, Near School, Near Shops, Private
  • parkingAttached, Driveway, Garage, Garage Door Opener, Oversized, Private, Storage
  • HEAT TYPENatural Gas
  • AIR CONDITIONINGCentral Air
  • sewerPublic Sewer
  • SubstructurePillar/Post/Pier
  • other exterior FeaturesAwning(s), Lighting, Mailbox, Rain Gutters

Financial

  • Sales Price$899,999
  • Real Estate Tax $16,522/yr

Mortgage Calculator

Estimate your monthly mortgage payment, including the principal and interest, property taxes, and HOA. Adjust the values to generate a more accurate rate.
All estimates are provided for informational purposes only. Actual amounts may vary.
$0,000 Your Payment 20 15 65
$0,000 Your Payment

Suffolk County

Explore

Work With The Elevated Experience Team

Get assistance in determining current property value, crafting a competitive offer, writing and negotiating a contract, and much more. Contact us today.

Follow Marty on Instagram