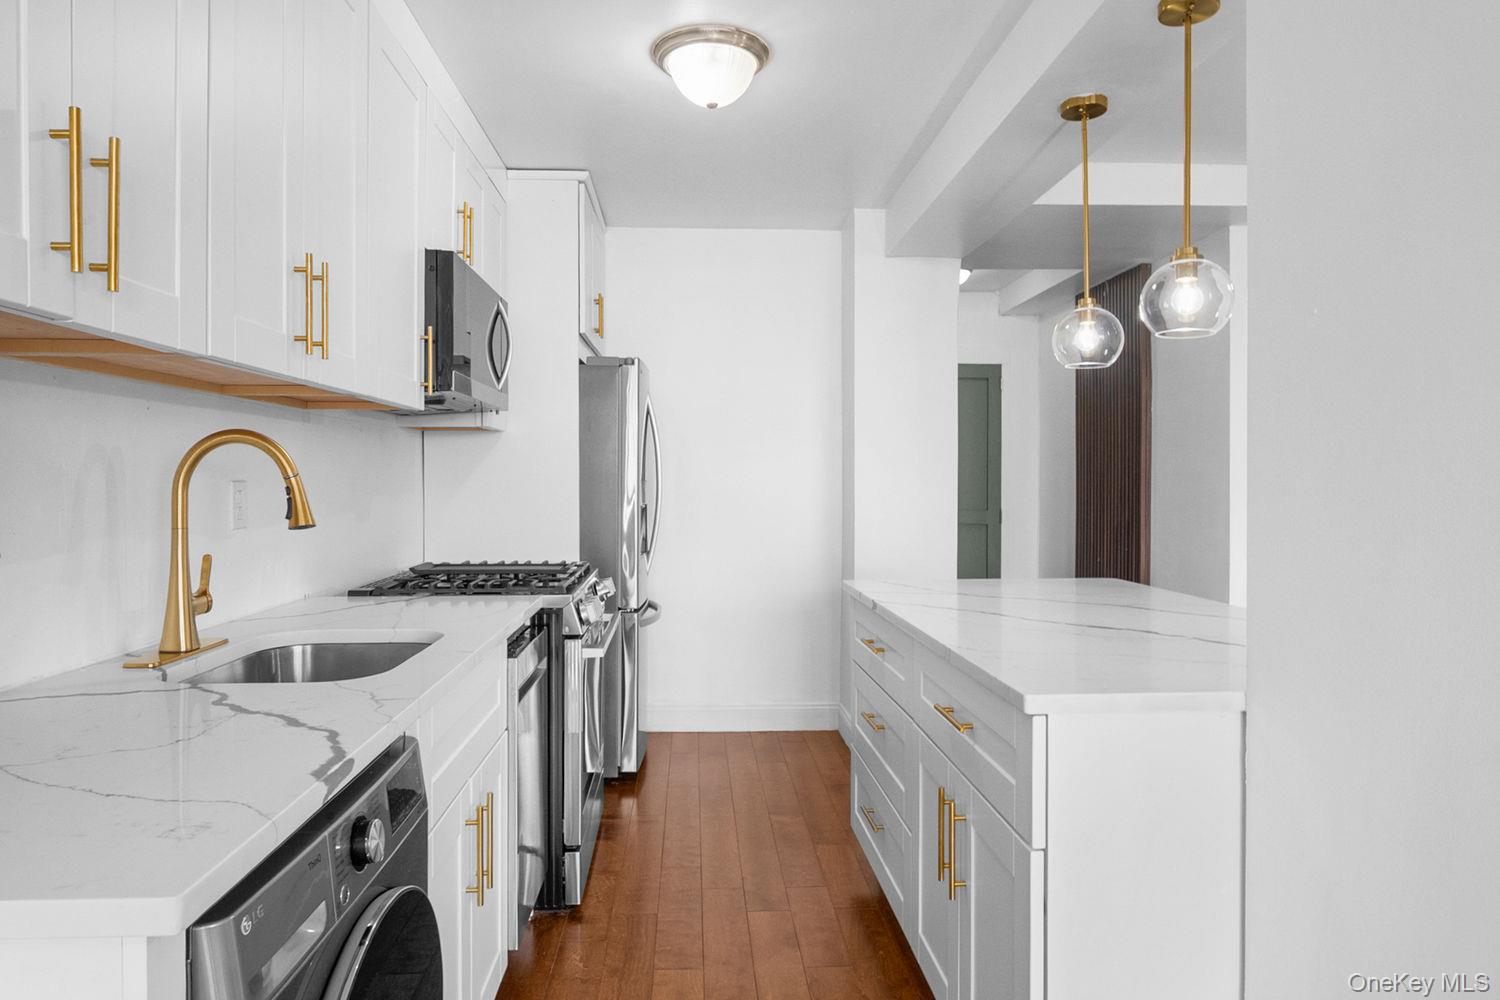
Renovated white kitchen with veined counters, gold fixtures, stainless appliances, and a front-loading washer.
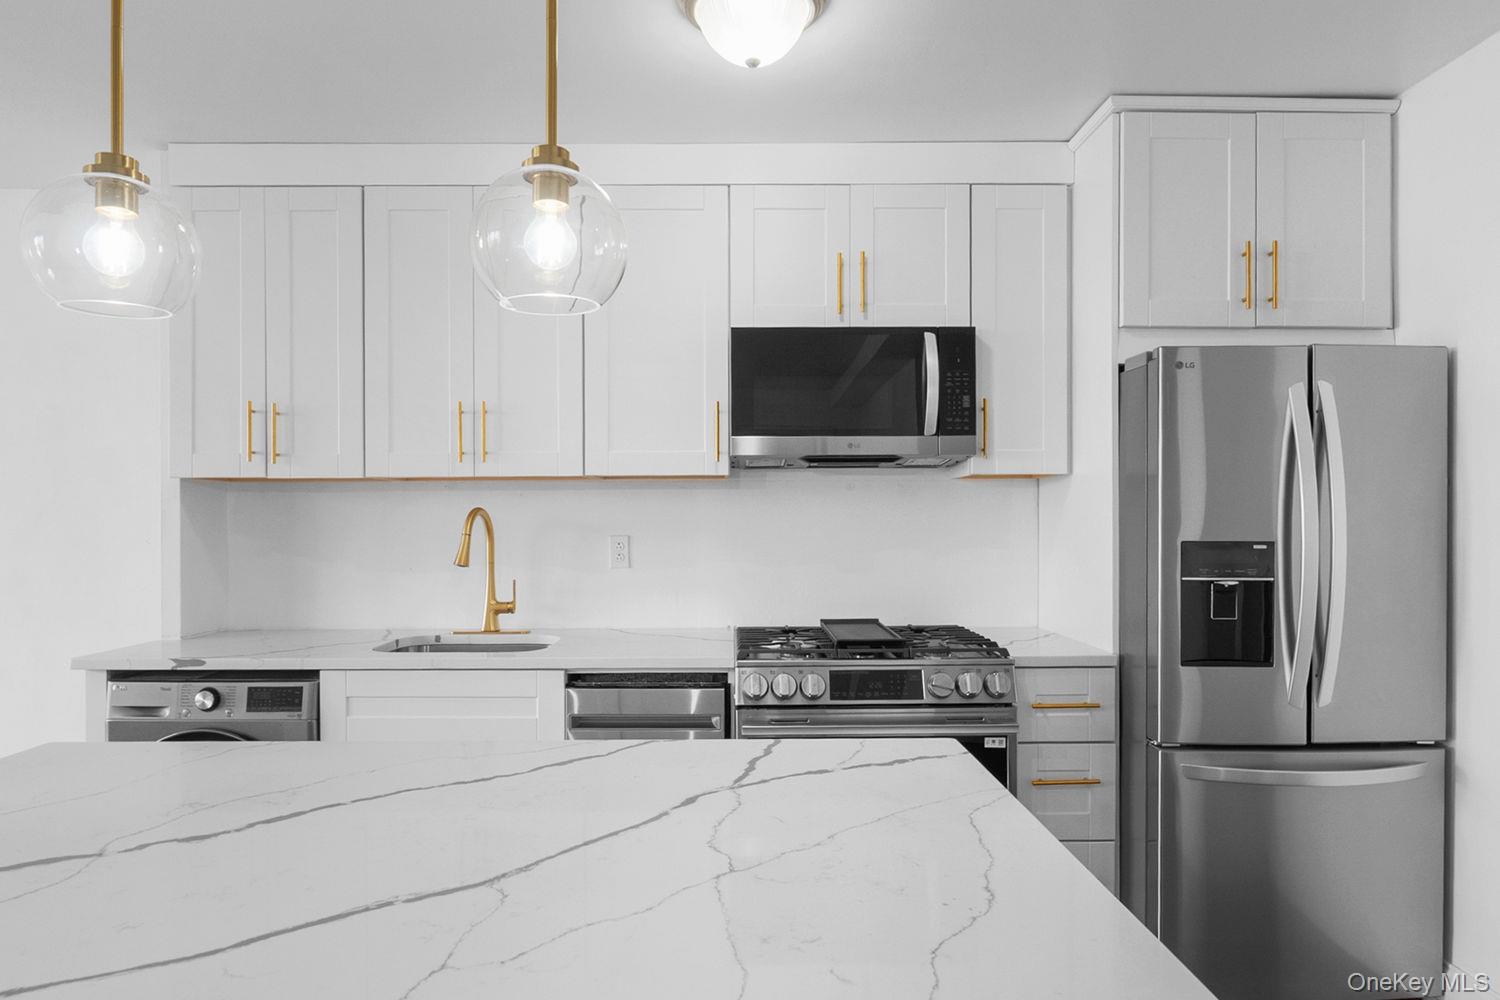
Renovated kitchen with a veined stone island, white cabinets, gold accents, and stainless steel appliances.
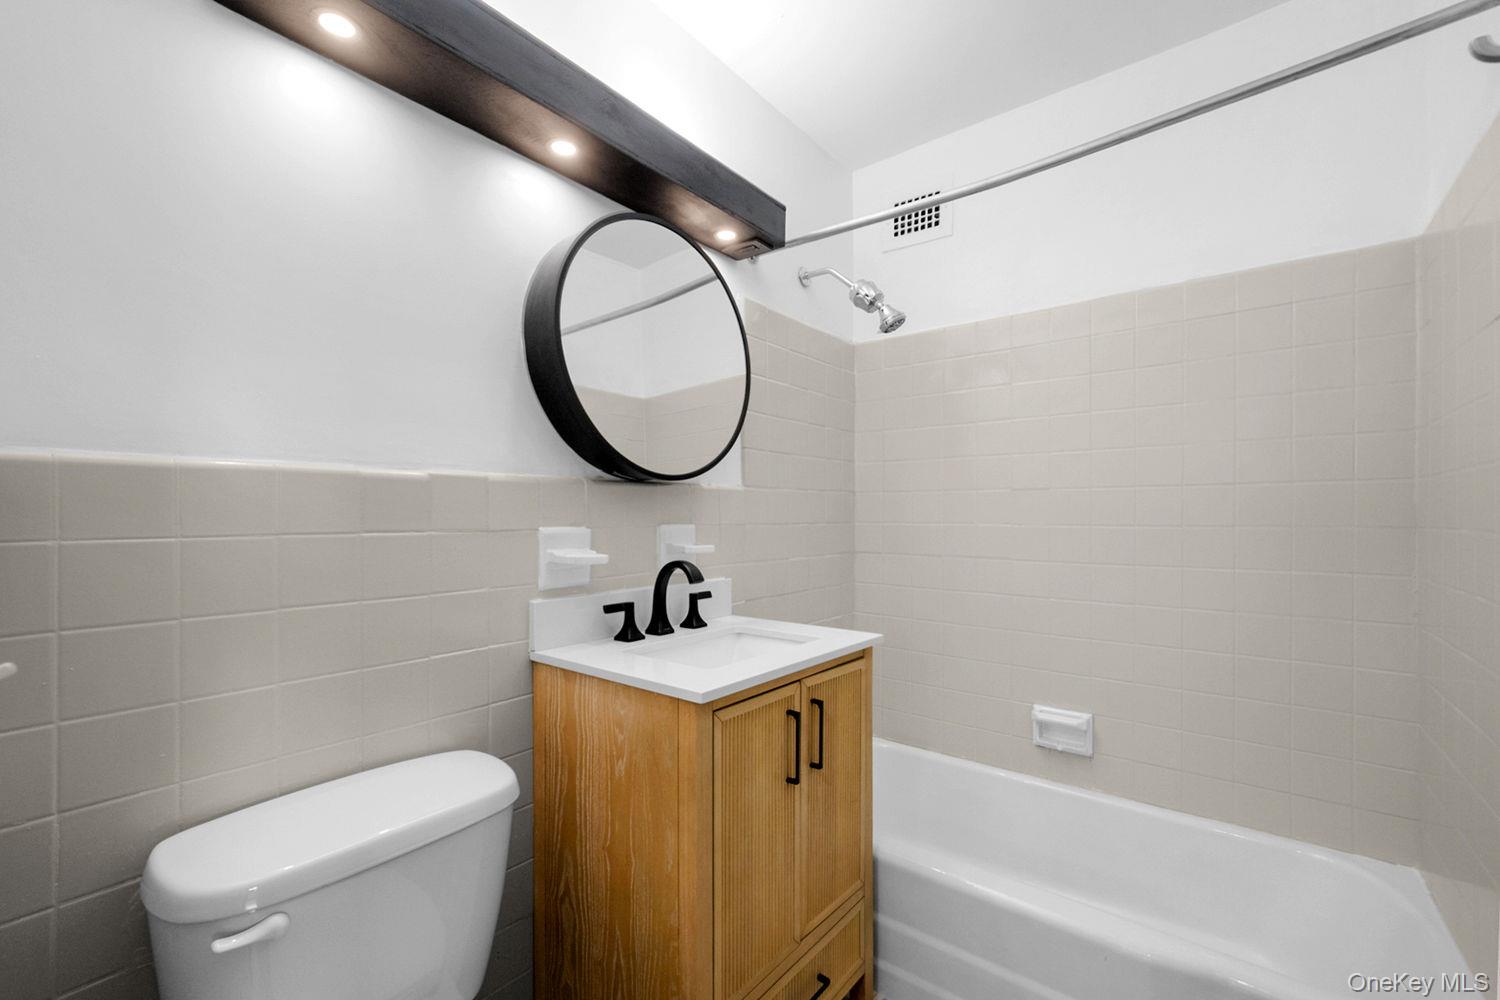
Bathroom with tiled walls, a wood vanity, round mirror, bathtub, and toilet.
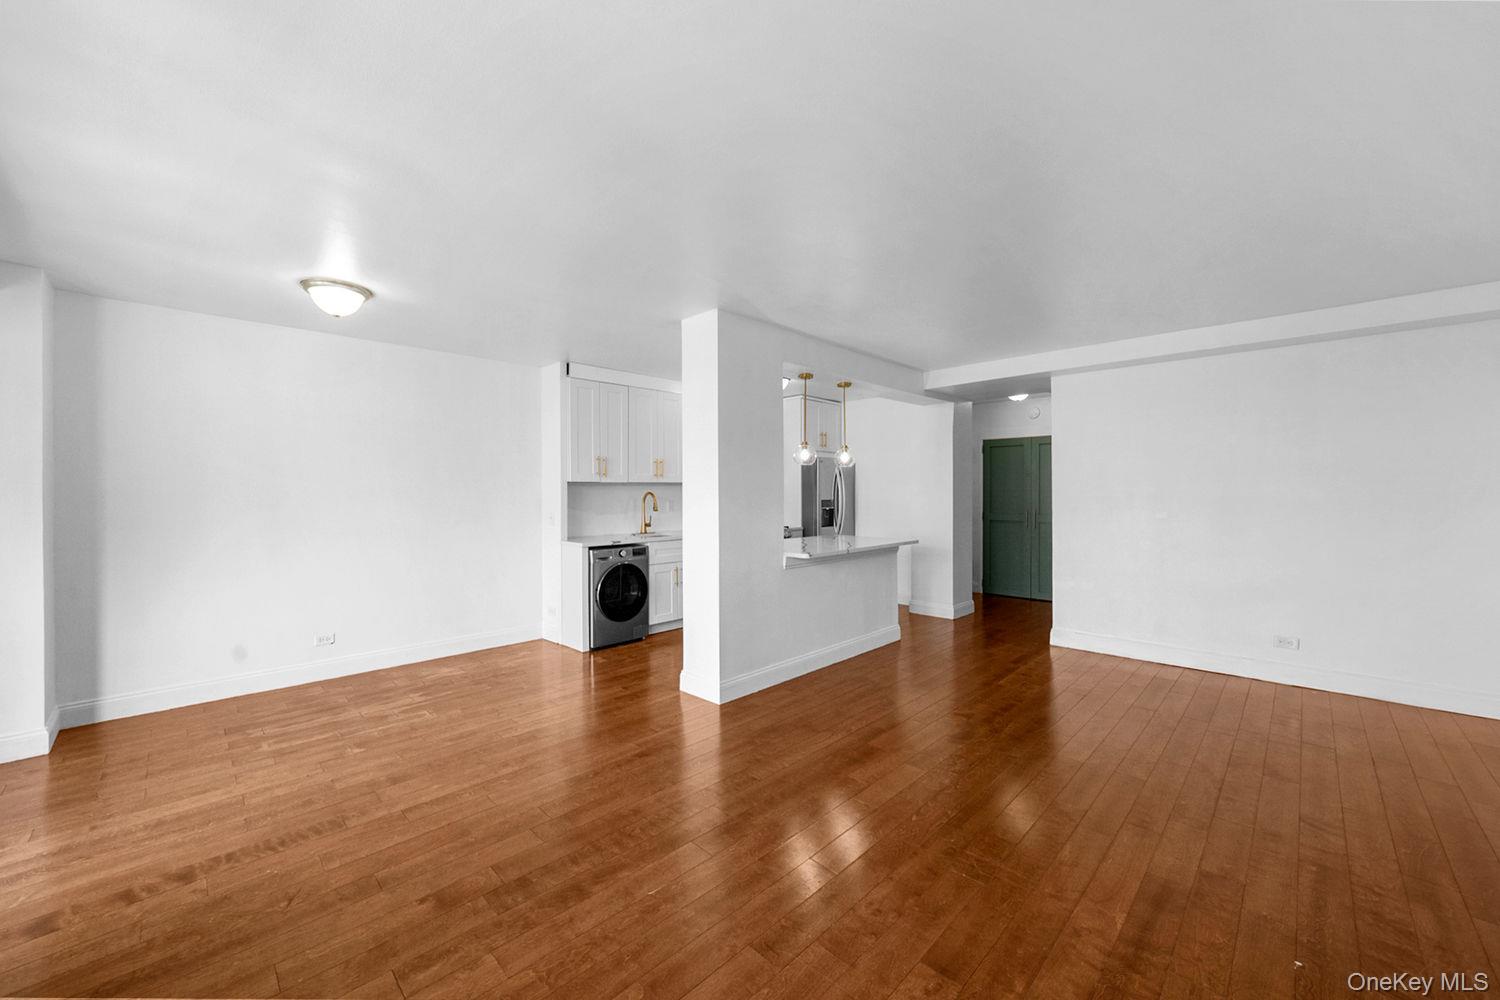
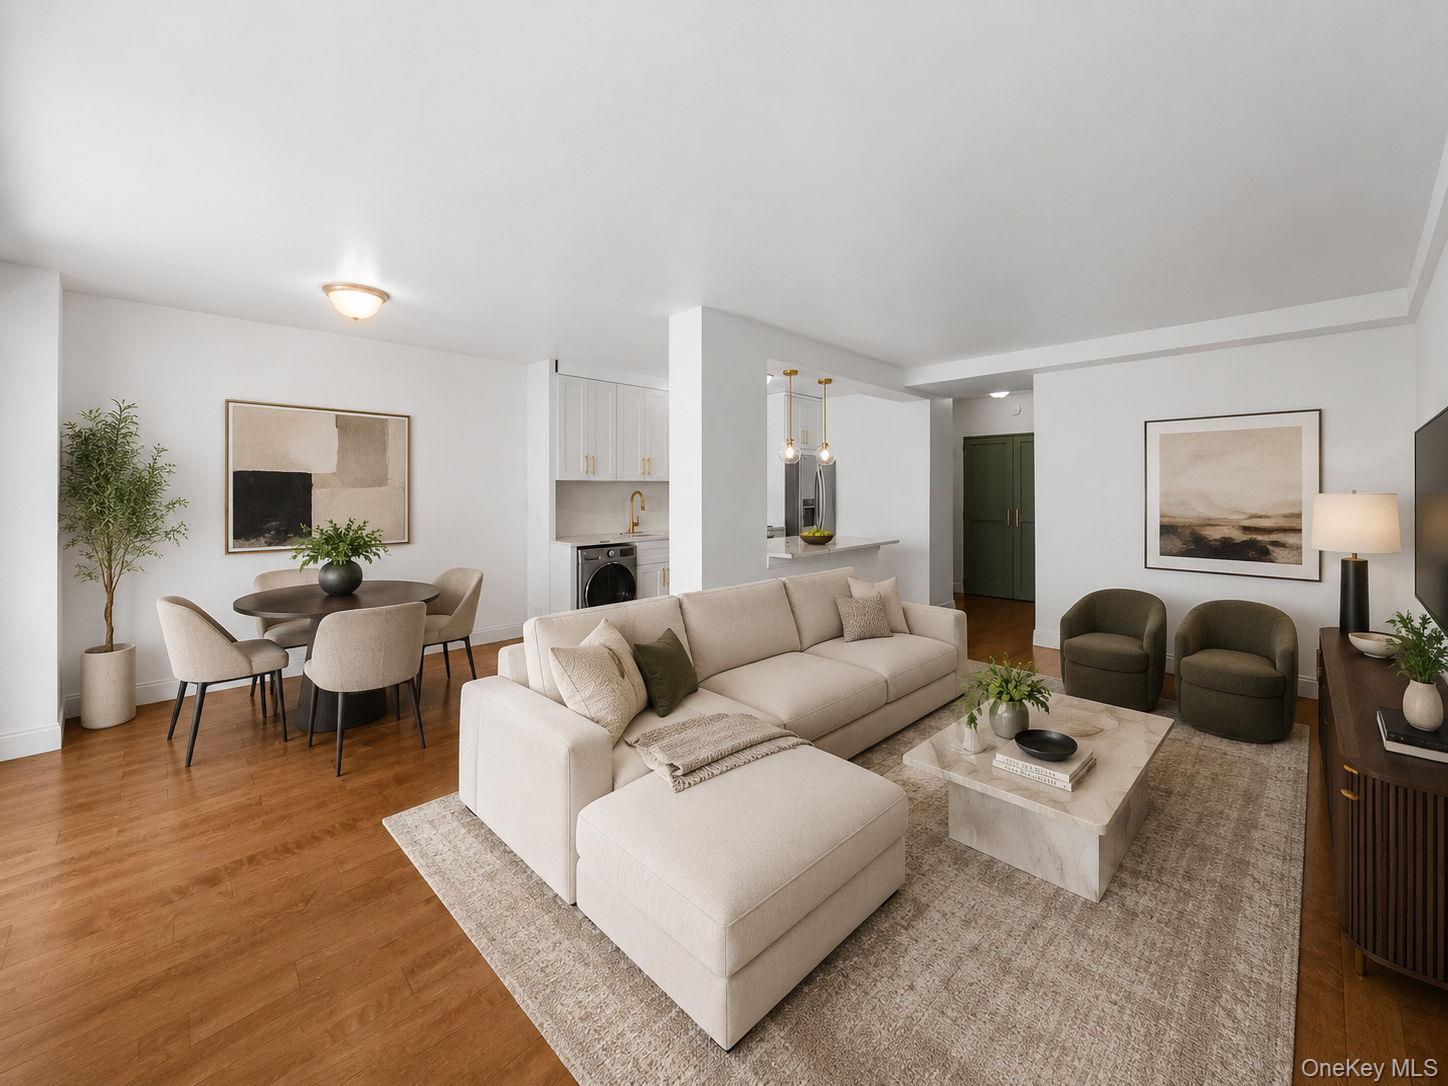
Open living and dining area with hardwood floors, white kitchen cabinetry, and a peninsula.
Open-plan living and dining area with a white sectional, hardwood floors, and compact kitchen.
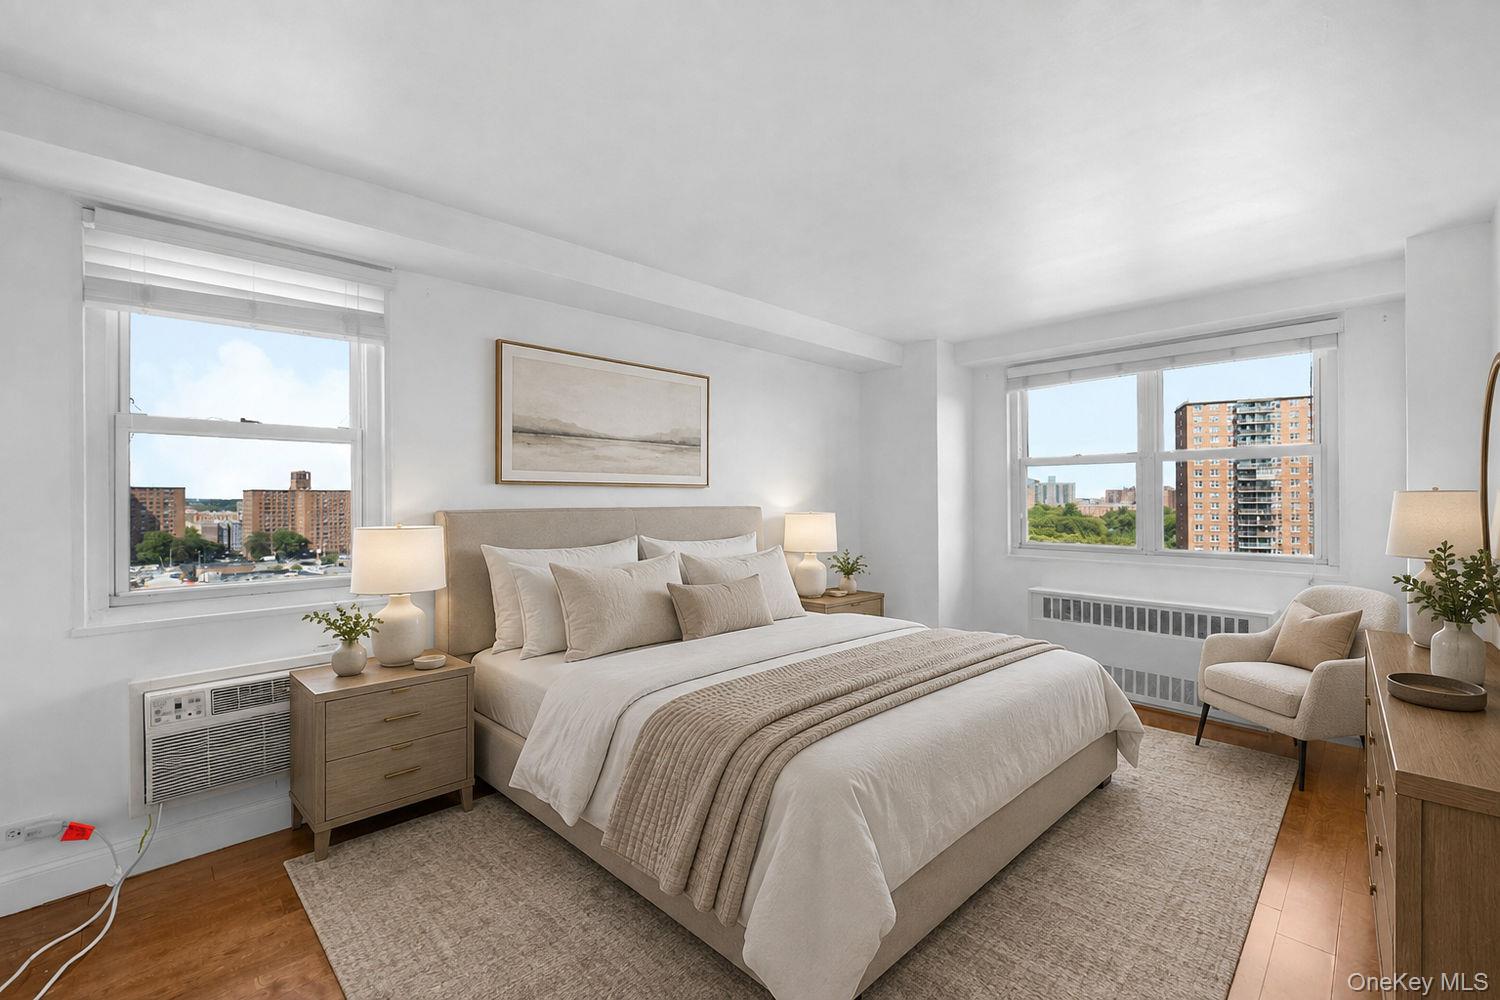
Staged bedroom with a large neutral bed, two bright windows, and views of nearby apartment buildings.
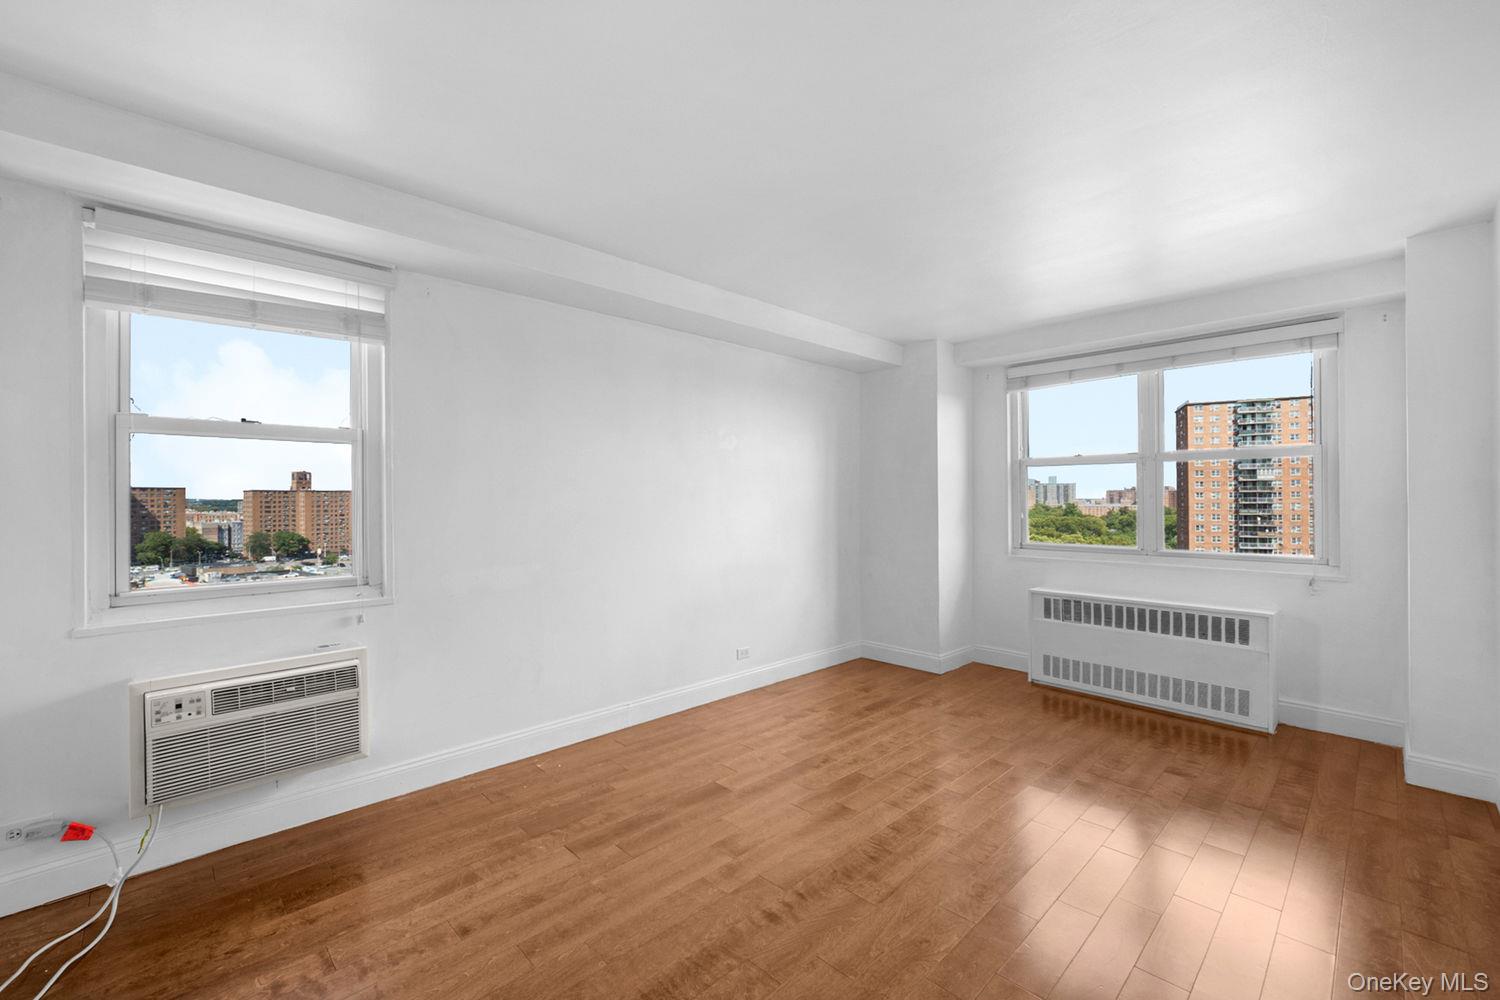
Empty living room with wood floors, two large windows, and views of nearby apartment buildings.
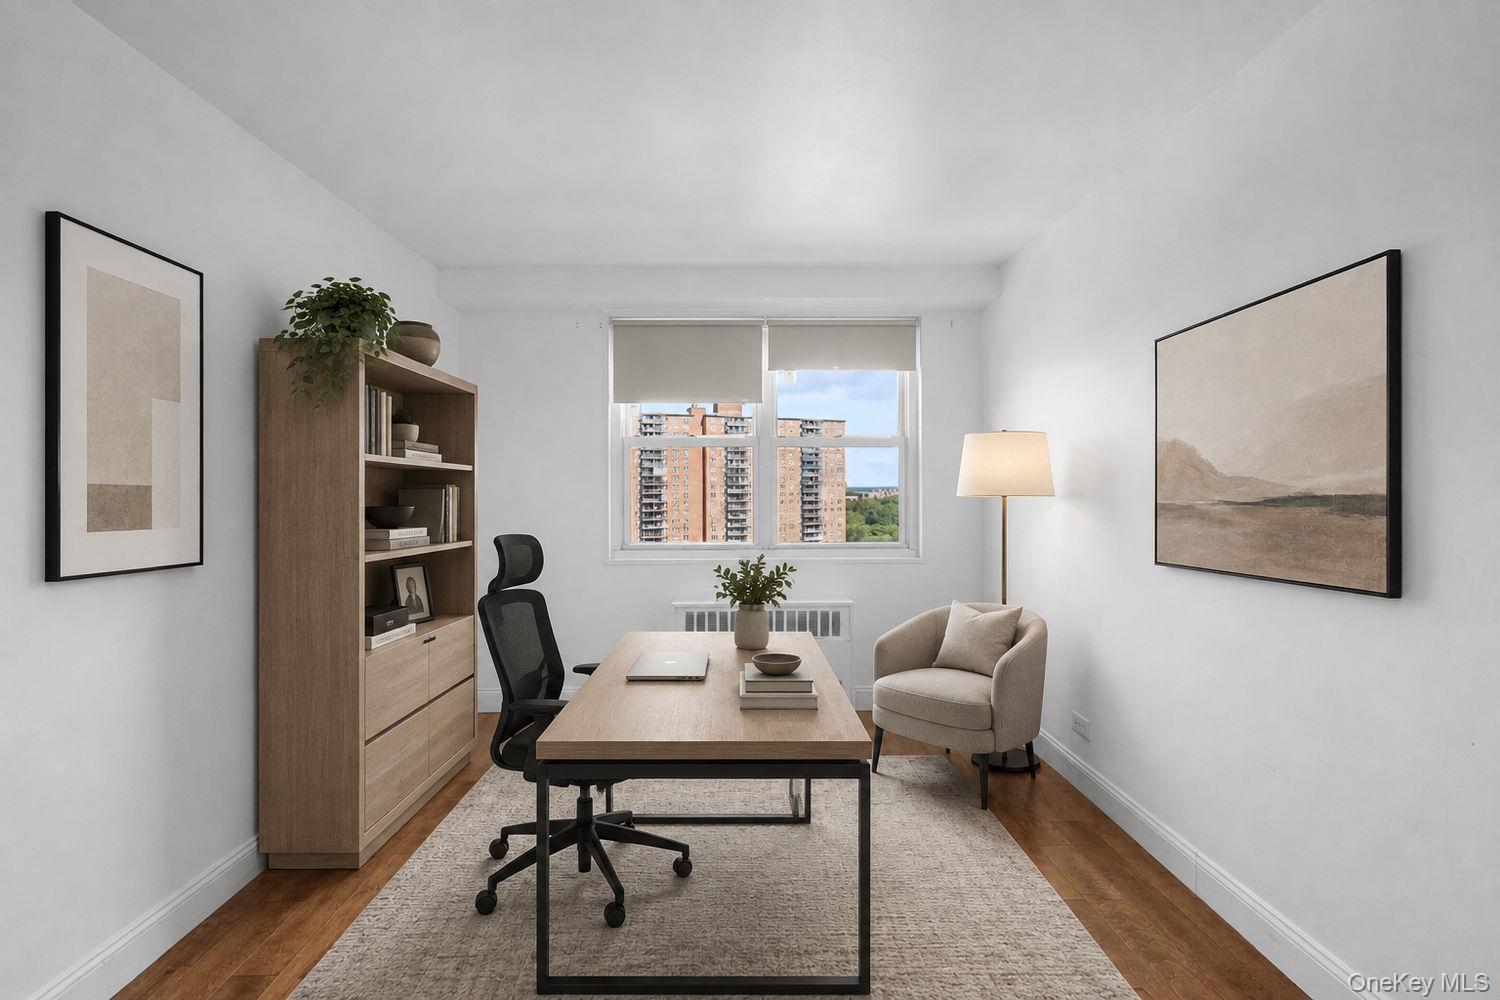
Staged home office with a wood desk, bookcase, and window overlooking apartment buildings.
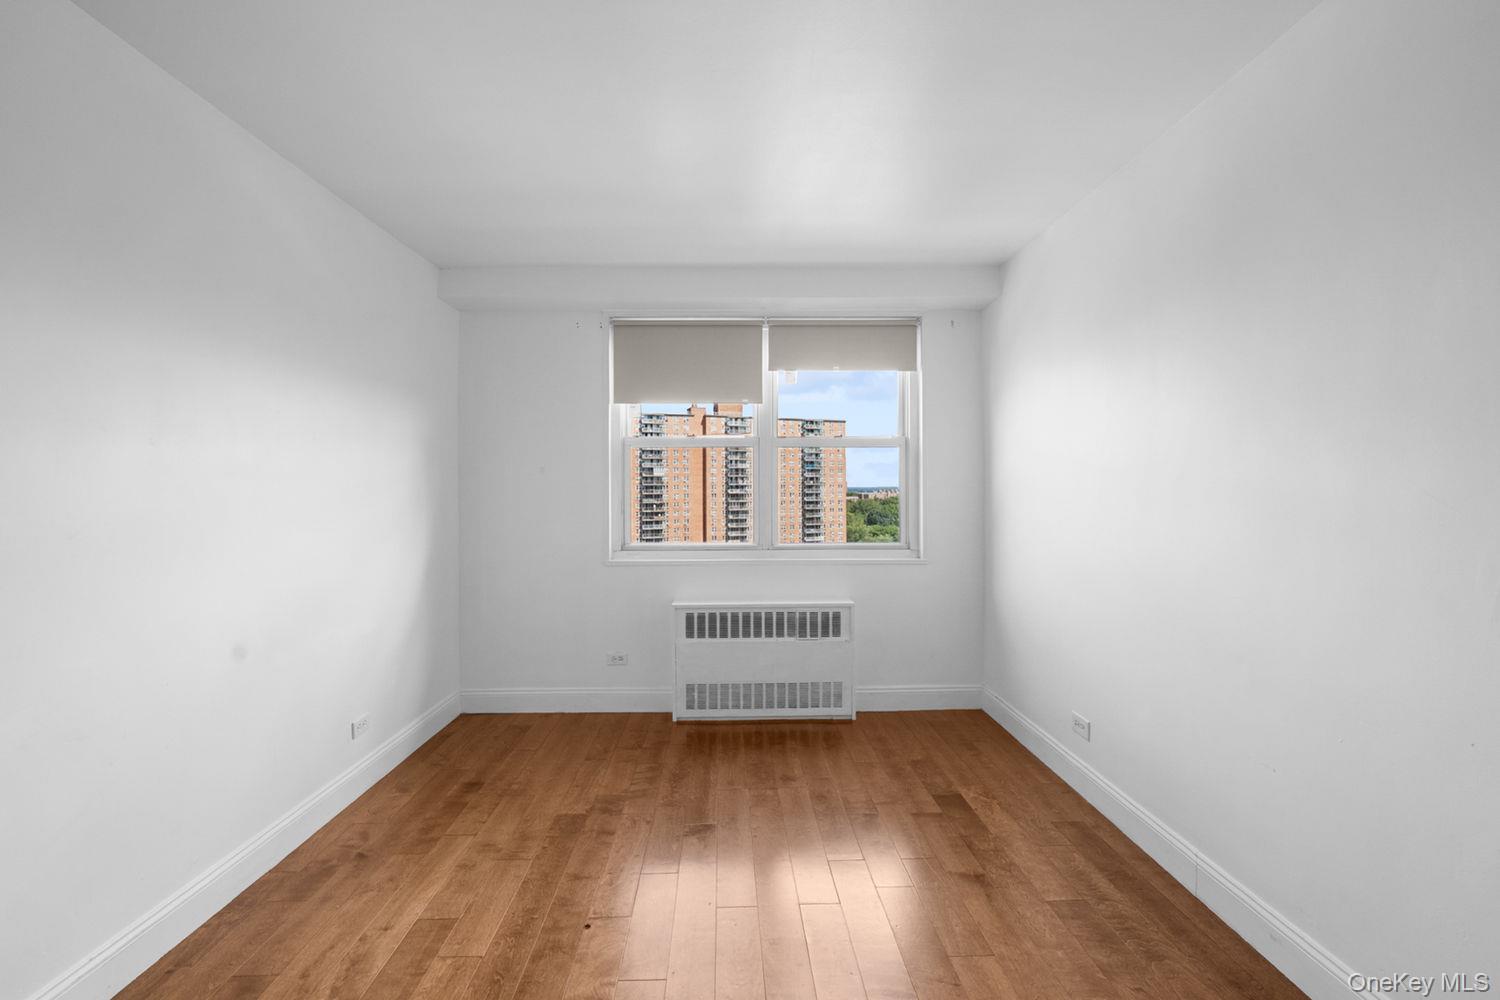
Vacant bedroom with wood flooring, a window overlooking apartment buildings, and a heater beneath it.
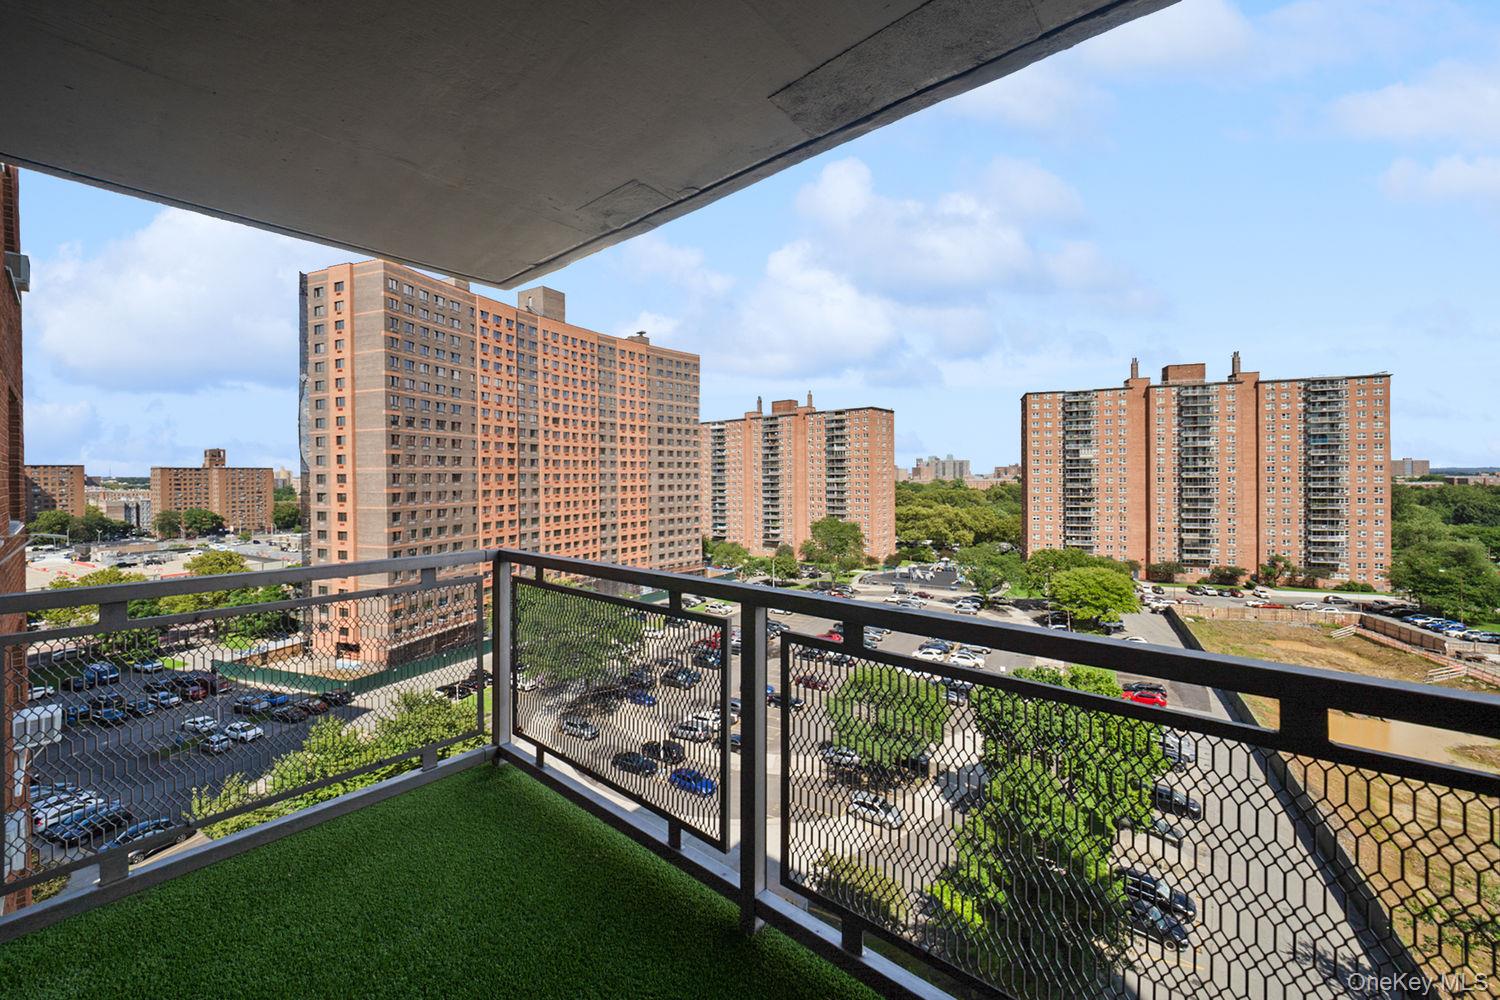
Balcony with artificial turf and black railing overlooking apartment towers and parking lots.
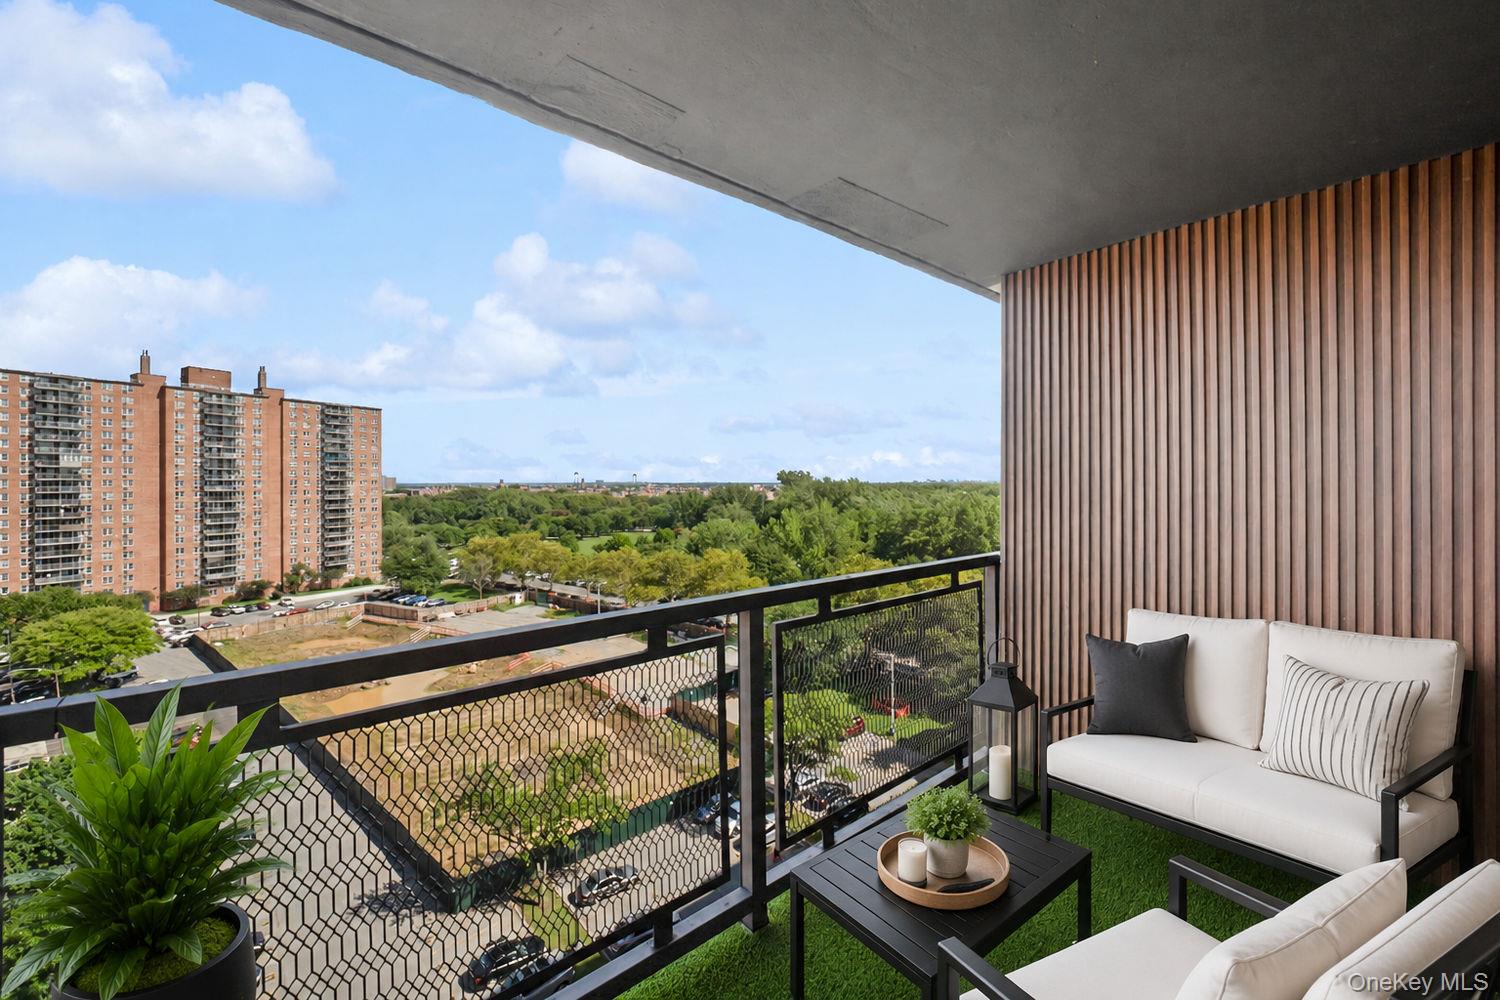
Furnished balcony with a white sofa and views of trees and neighboring apartment towers.
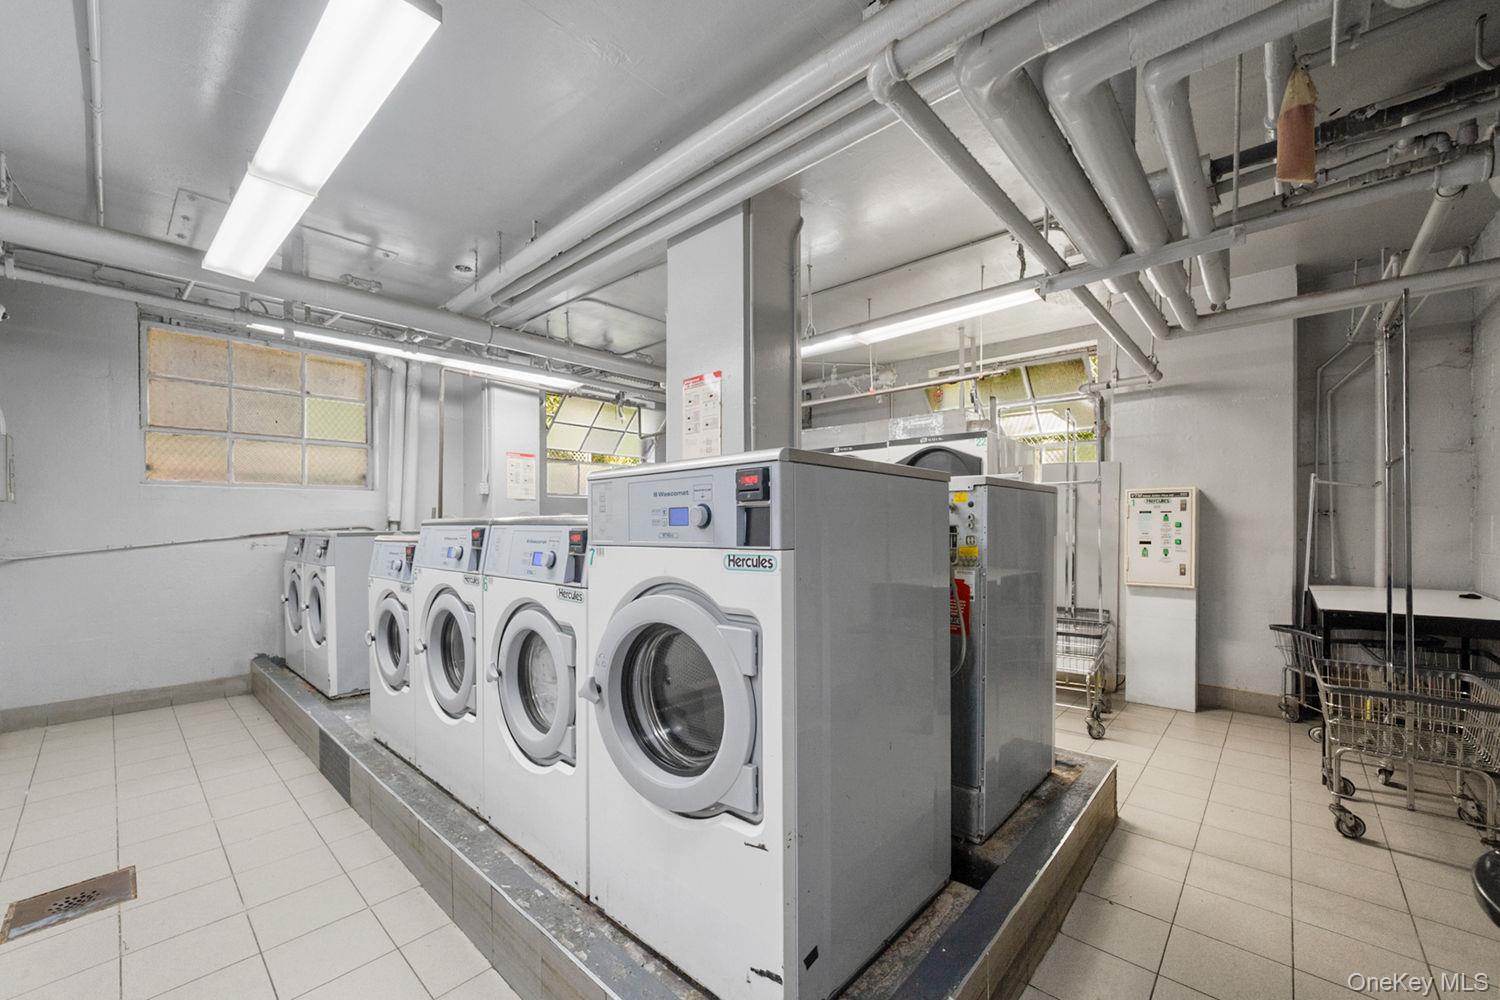
Communal laundry room with front-loading washers and dryers and rolling laundry carts.
SEE ALL PHOTOS
Renovated white kitchen with veined counters, gold fixtures, stainless appliances, and a front-loading washer.
Renovated kitchen with a veined stone island, white cabinets, gold accents, and stainless steel appliances.
Bathroom with tiled walls, a wood vanity, round mirror, bathtub, and toilet.
Open living and dining area with hardwood floors, white kitchen cabinetry, and a peninsula.
Open-plan living and dining area with a white sectional, hardwood floors, and compact kitchen.
Staged bedroom with a large neutral bed, two bright windows, and views of nearby apartment buildings.
Empty living room with wood floors, two large windows, and views of nearby apartment buildings.
Staged home office with a wood desk, bookcase, and window overlooking apartment buildings.
Vacant bedroom with wood flooring, a window overlooking apartment buildings, and a heater beneath it.
Balcony with artificial turf and black railing overlooking apartment towers and parking lots.
Furnished balcony with a white sofa and views of trees and neighboring apartment towers.
Communal laundry room with front-loading washers and dryers and rolling laundry carts.
Courtesy of Keller Williams Legendary, Cleveland Jones Listing Contact: 917-324-9657 
Pending

820 Boynton Avenue Unit: 11 K

820 Boynton Avenue Unit: 11 K, Bronx, NY 10473

$325,000
Welcome to 820 Boynton Avenue, Unit 11K a beautifully renovated 2-bedroom, 1-bath co-op with a private balcony, offering modern finishes and a spacious open layout.

Step inside to beautiful hardwood floors and high ceilings leading into a bright open-concept living and dining area. The fully renovated kitchen features quartz countertops, stainless-steel appliances, modern cabinetry, and high-end fixtures. Both bedrooms are generously sized, while the updated bathroom and private balcony complete this truly move-in-ready home.

Located in Lafayette Estates, an elevator co-op offering on-site laundry, live-in superintendent, courtyard, security, and parking options. Conveniently located near Soundview Park, waterfront green spaces, shopping, dining, public transportation, and major roadways, making commuting throughout NYC easy and accessible.

2
beds

1
bath

900 Sq.Ft. LIVING AREA

1.6 Acres lot

Renovated kitchen with a veined stone island, white cabinets, gold accents, and stainless steel appliances.

Schedule a Showing

I would love to show you this beautiful property. Please select your preferred date and time below. I will be in touch shortly to confirm your appointment.

Schedule a Showing

I would love to show you this beautiful property. Please select your preferred date and time below. I will be in touch shortly to confirm your appointment.
Thank you for your interest in 820 Boynton Avenue Unit: 11 K, Bronx, NY 10473. We are reviewing your request and will be in touch shortly!
Marty Vandenburg

Marty Vandenburg

Features & Amenities

Interior

  • total bedrooms2
  • Total bathroom1
  • full bathroom1
  • Laundry room Inside, In Basement, In Unit, Laundry Room
  • APPLIANCES Dishwasher, Washer, Refrigerator, Range, Oven, Microwave, Exhaust Fan, Freezer, ENERGY STAR Qualified Appliances, Dryer
  • other interior Features Washer/Dryer Hookup, Walk-In Closet(s), Walk Through Kitchen, Quartz/Quartzite Counters, Breakfast Bar, Eat-in Kitchen, Elevator, ENERGY STAR Qualified Door(s), Kitchen Island, Natural Woodwork, Primary Bathroom

Area & Lot

  • Status Pending
  • Living Area900 Sq.Ft.
  • Total Area256,750 Sq.Ft.
  • Lot Area1.6 Acres
  • MLS® ID1043147
  • TypeCo-Op
  • YEAR BUILT1962
  • Architecture StylesHigh Rise
  • Water FrontageBayfront
  • View DescriptionCity
  • Elementary SchoolPs 93 Albert G Oliver
  • Middle SchoolJhs 123 James M Kiernan
  • High SchoolBronx River High School
  • School DistrictBronx 8

Exterior

  • water SourcePublic
  • utilitiesNatural Gas Connected, Electricity Connected
  • parkingWaitlist, On Street, Off Street
  • HEAT TYPENatural Gas
  • AIR CONDITIONINGWall/Window Unit(s)
  • sewerPublic Sewer
  • SubstructureBrick/Mortar
  • security FeaturesBuilding Security, Fire Alarm, Fire Sprinkler System, Key Card Entry, Security Gate, Smoke Detector(s), Video Cameras, Security System
  • other exterior FeaturesBalcony, Courtyard, Playground

Financial

  • Sales Price$325,000
  • Maintenance Fee $929/mo

Mortgage Calculator

Estimate your monthly mortgage payment, including the principal and interest, property taxes, and HOA. Adjust the values to generate a more accurate rate.
All estimates are provided for informational purposes only. Actual amounts may vary.
$0,000 Your Payment 20 15 65
$0,000 Your Payment

Work With The Elevated Experience Team

Get assistance in determining current property value, crafting a competitive offer, writing and negotiating a contract, and much more. Contact us today.

Follow Marty on Instagram