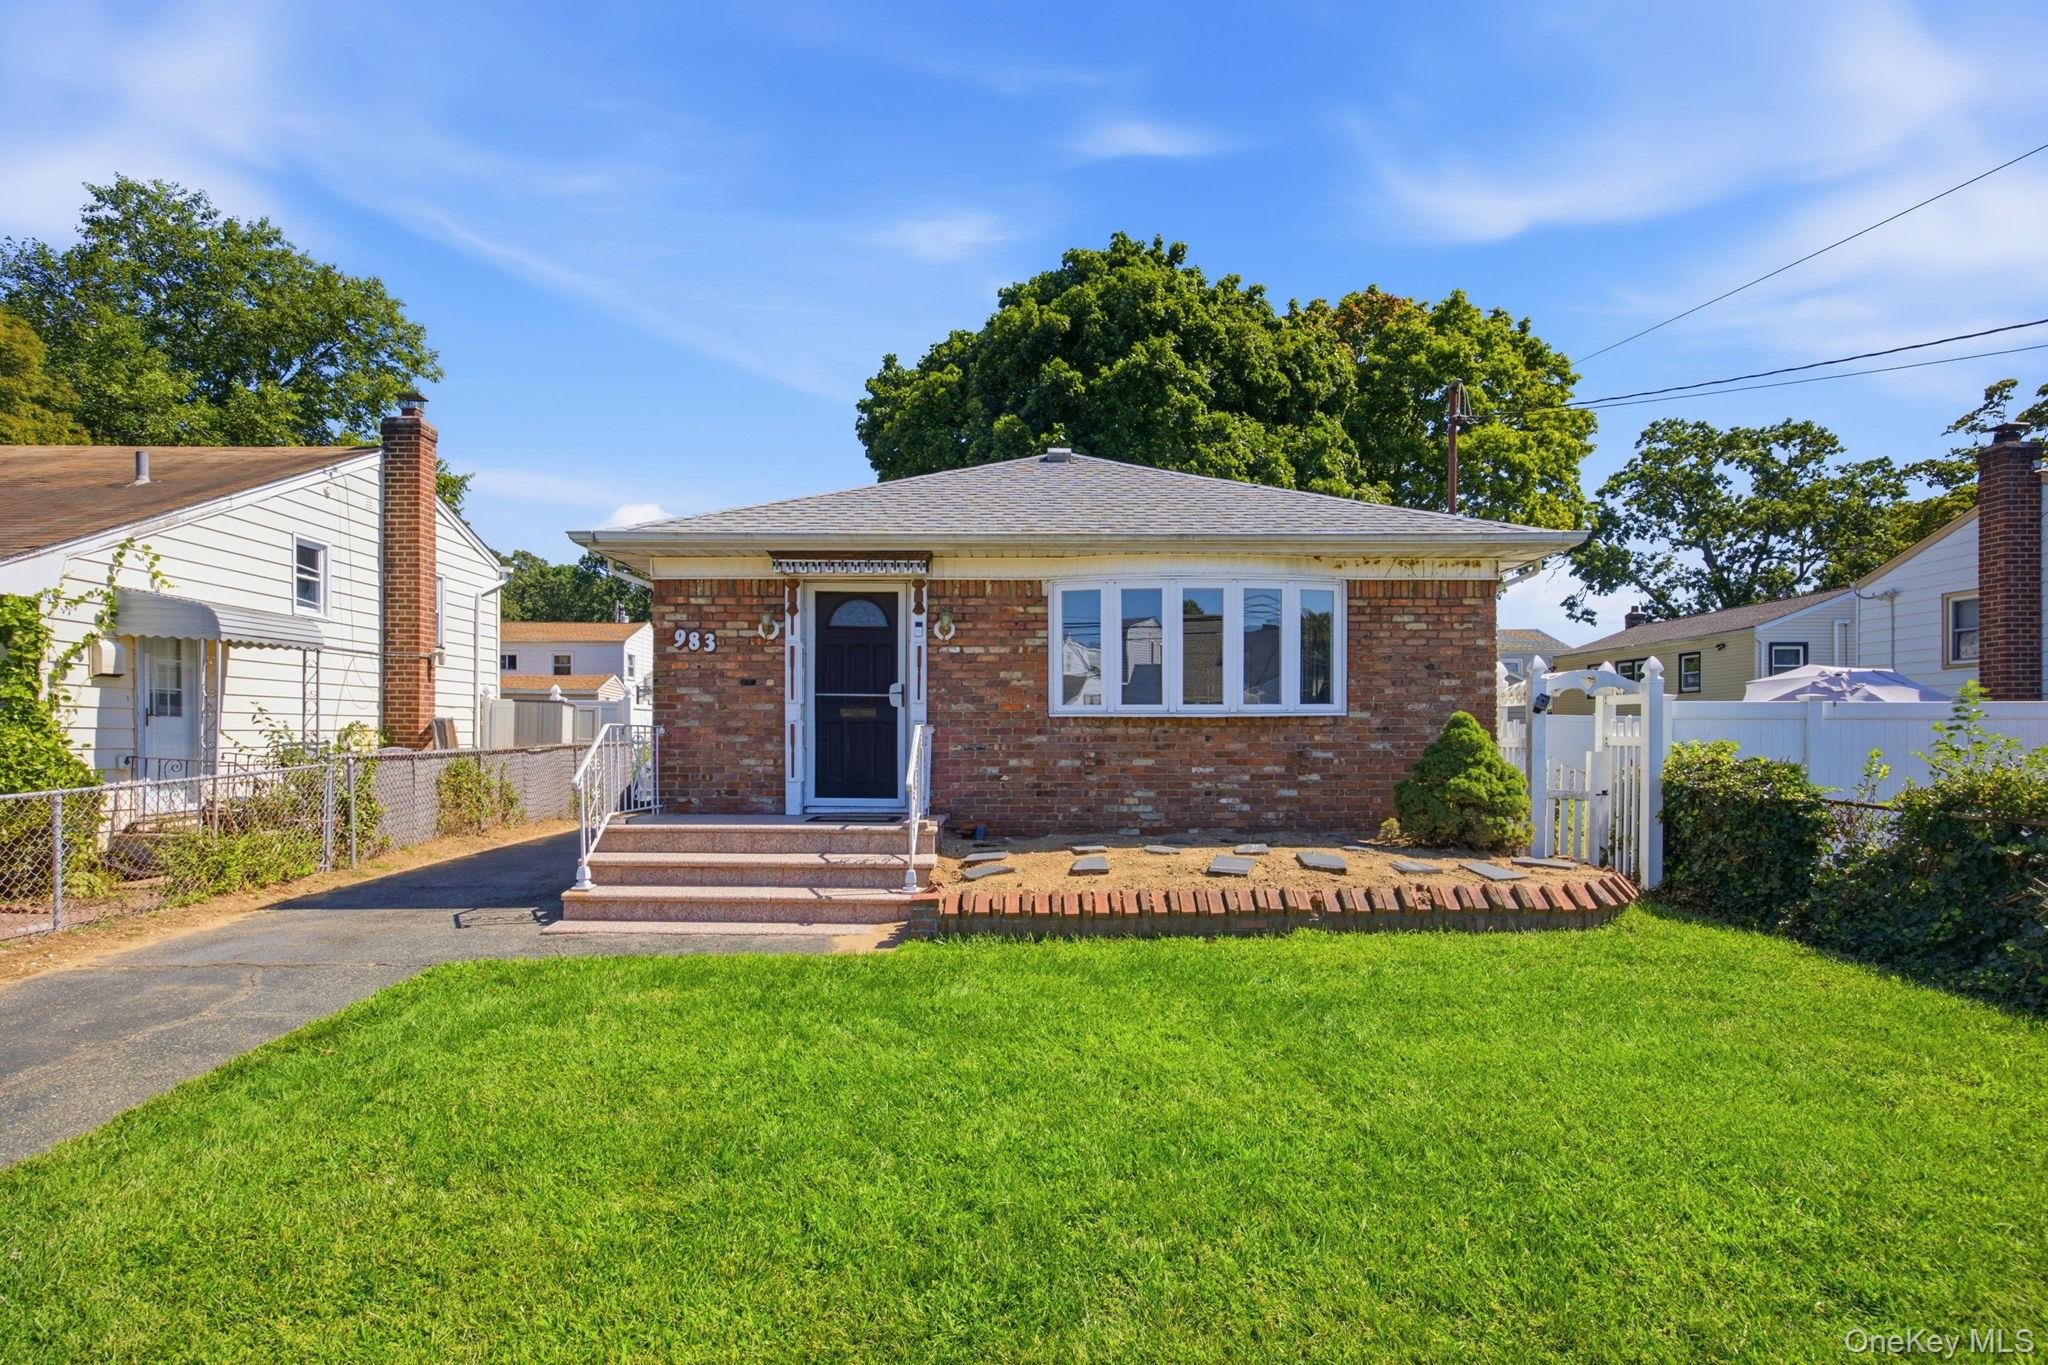
Single-story brick house with a wide front window, front steps, and a large green lawn.
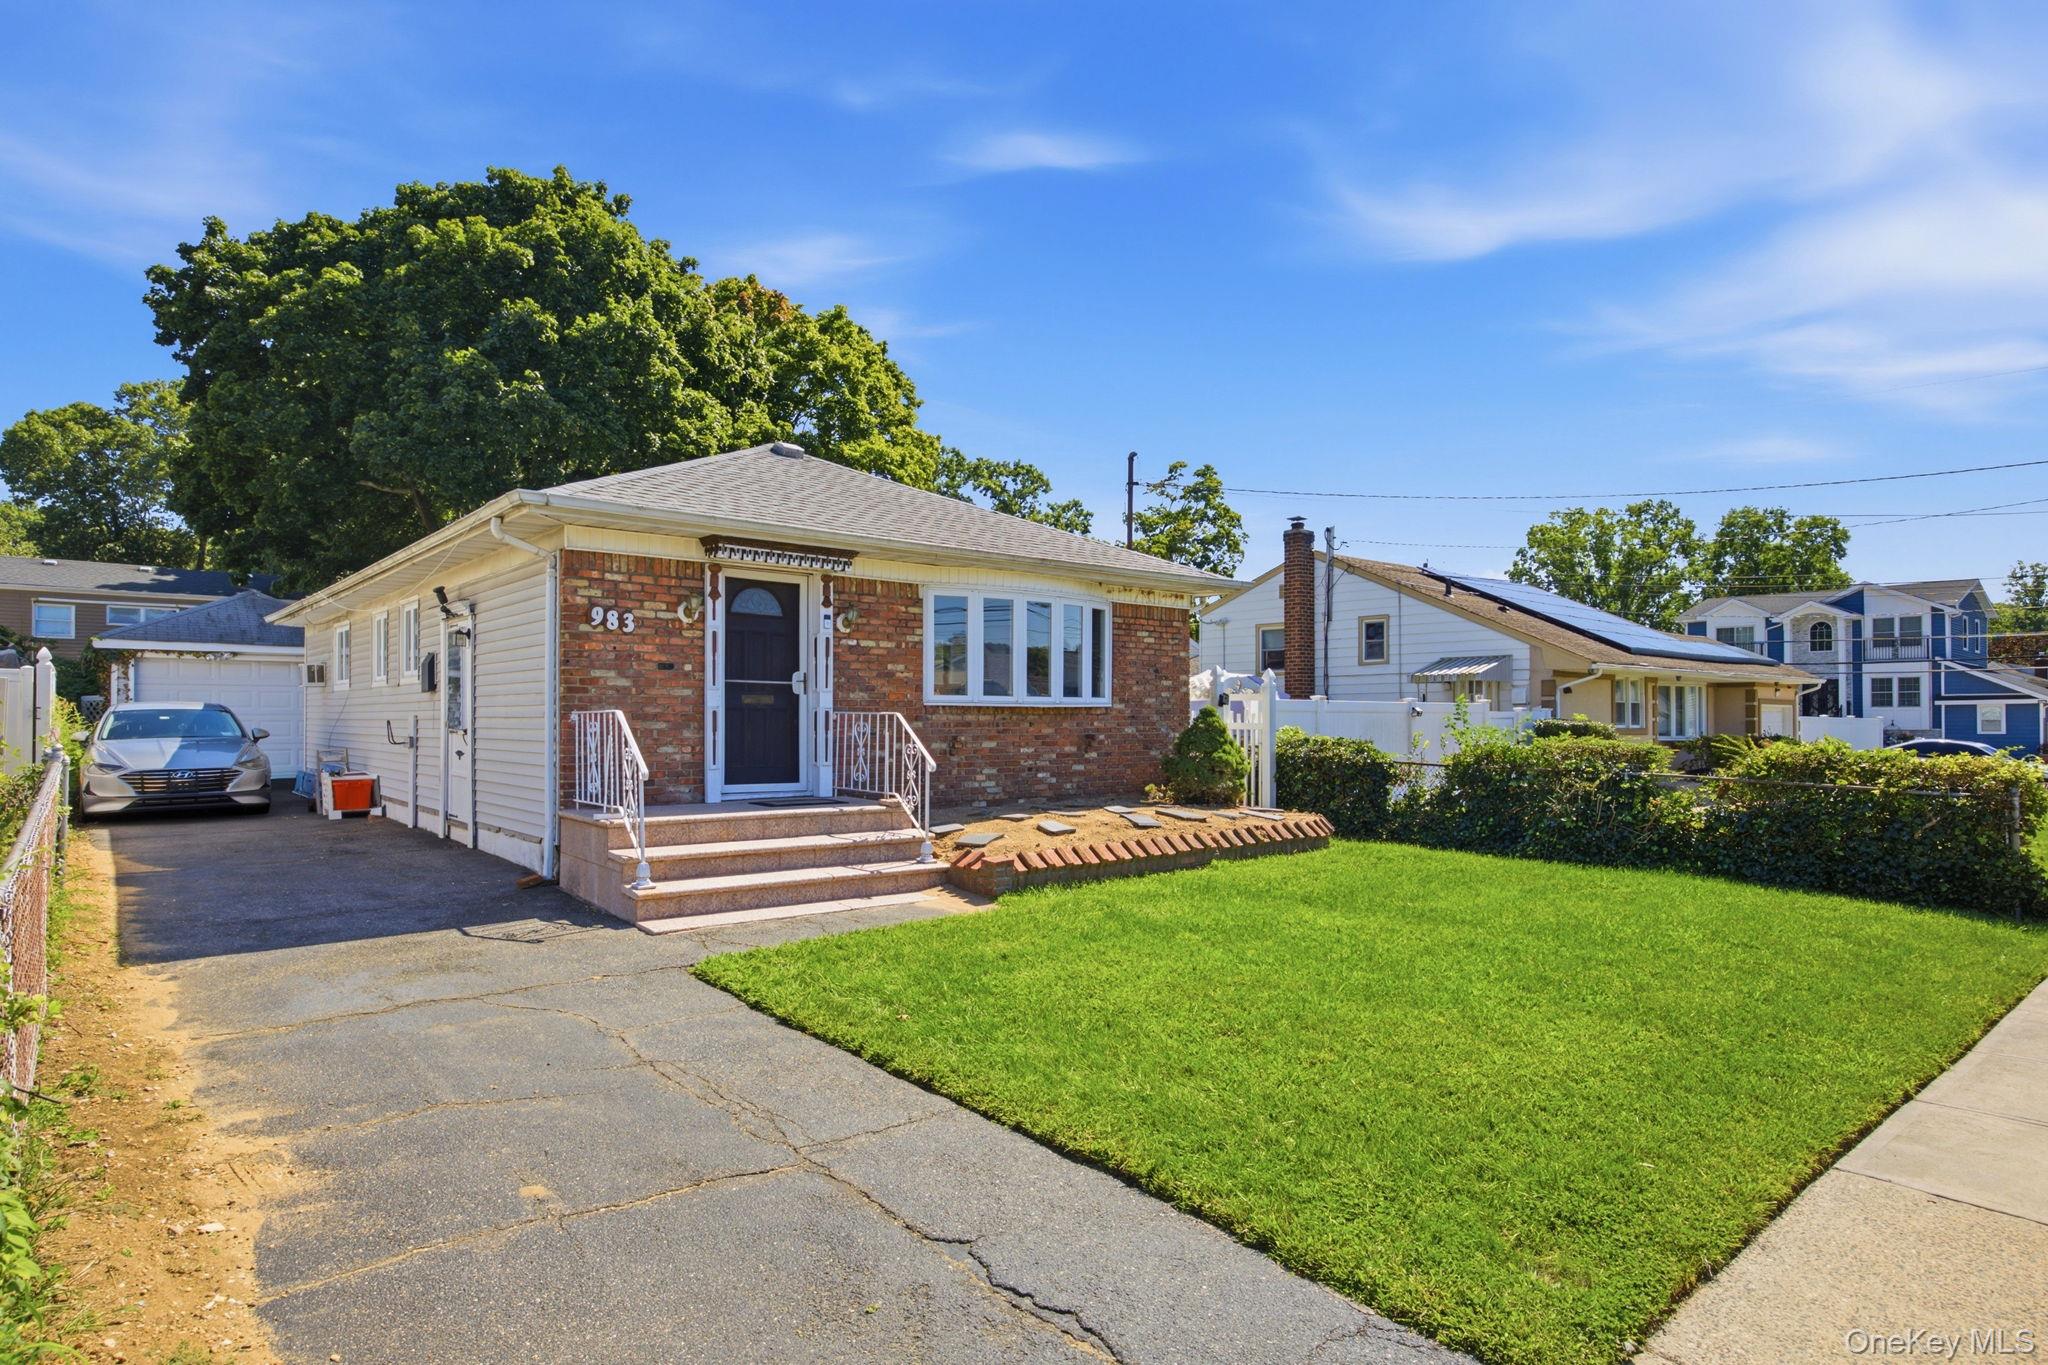
Single-story brick-front house with a driveway, front steps, and a broad green lawn.
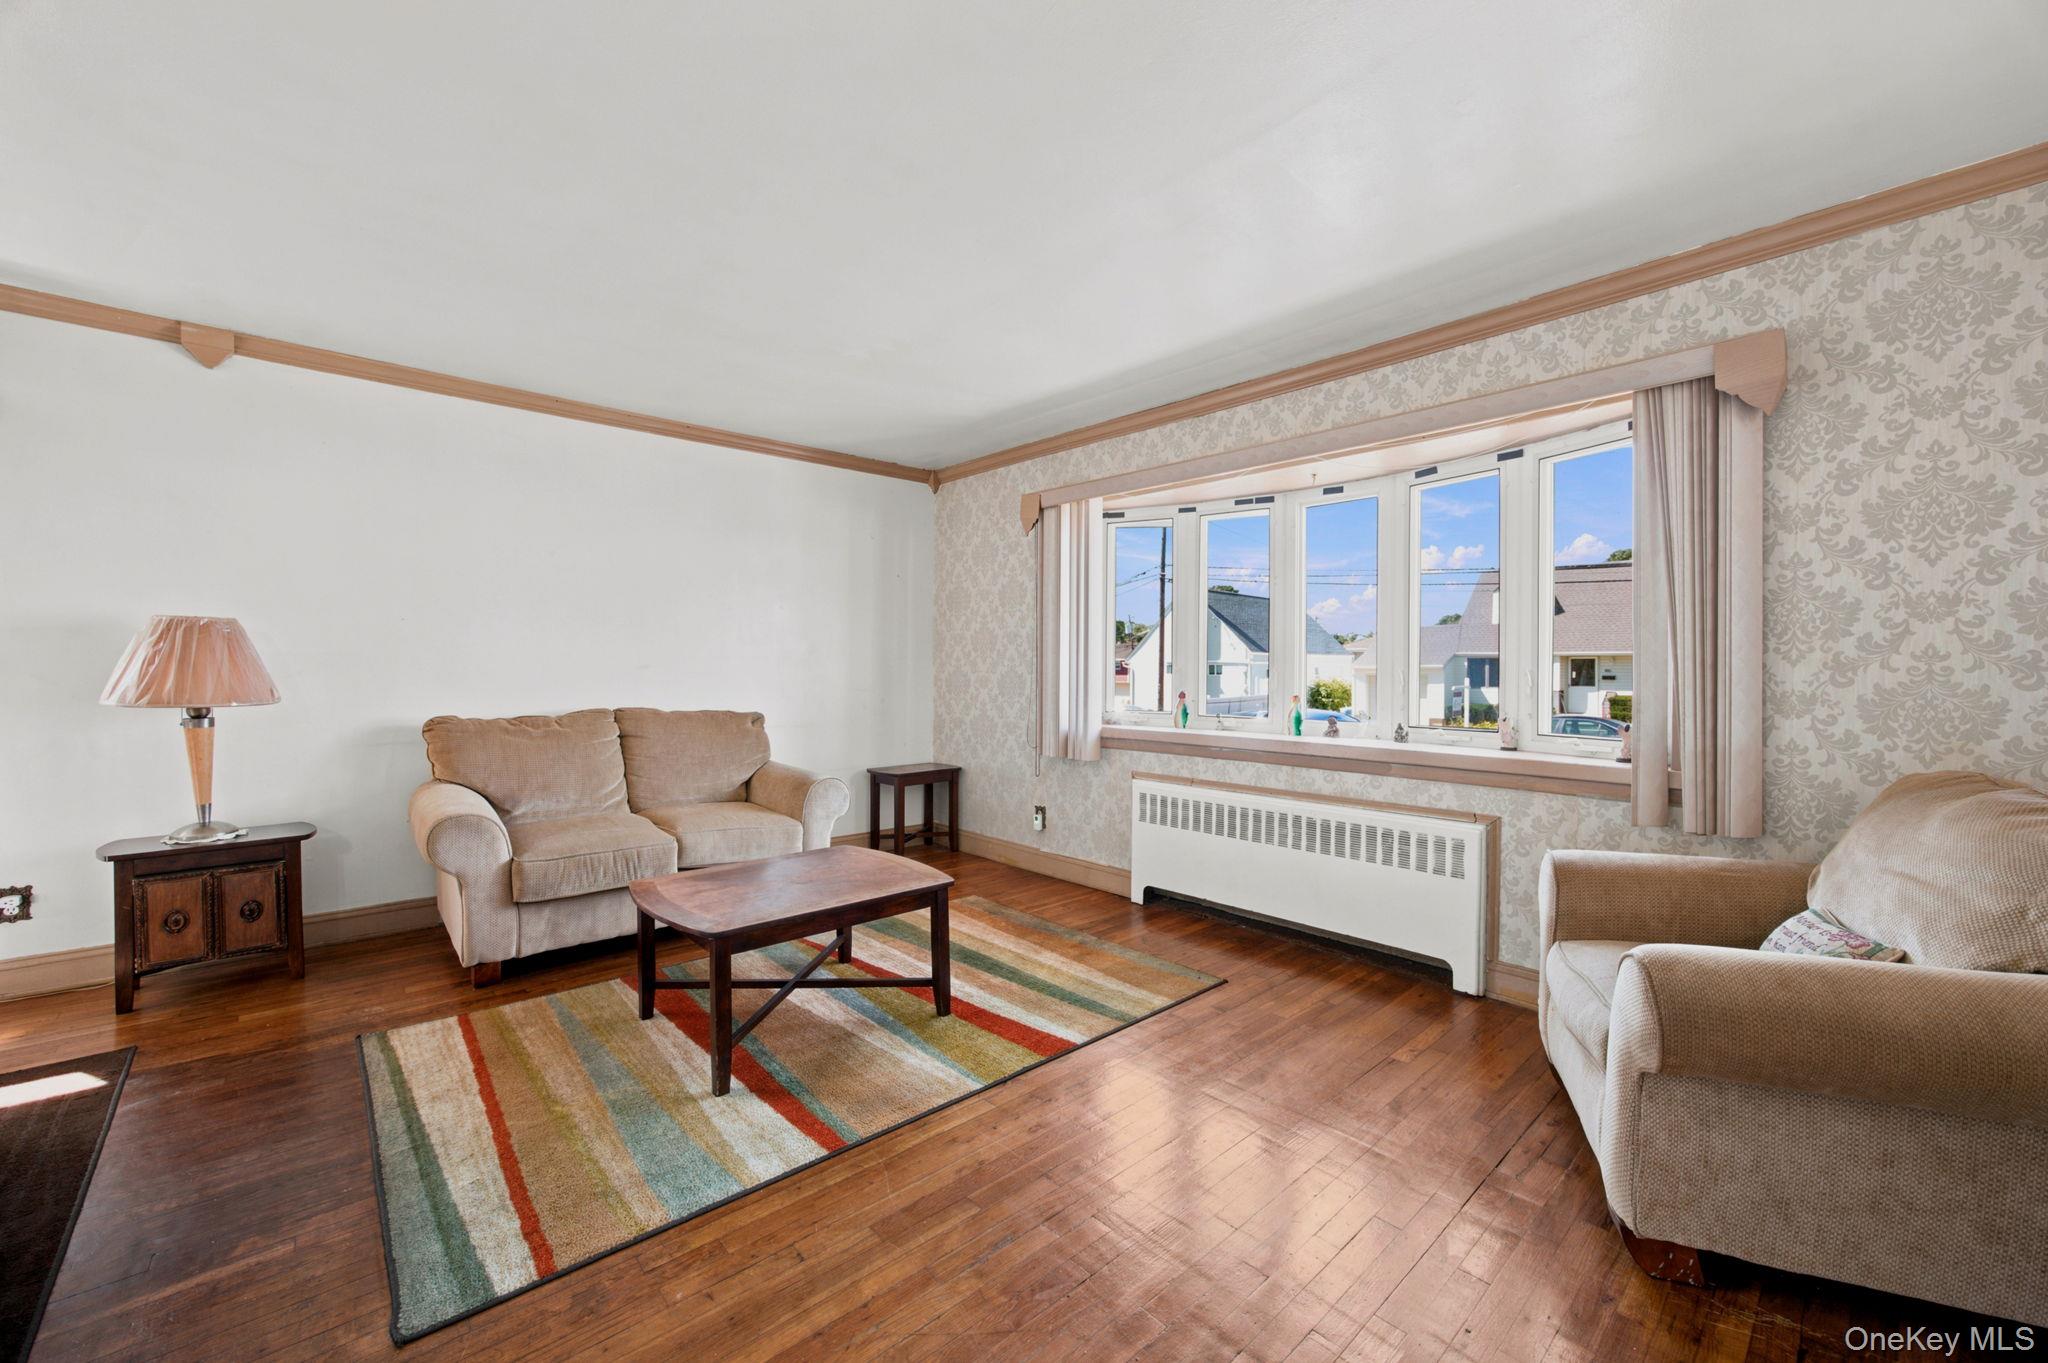
Furnished living room with hardwood floors, beige sofas, and wide windows overlooking neighboring homes.
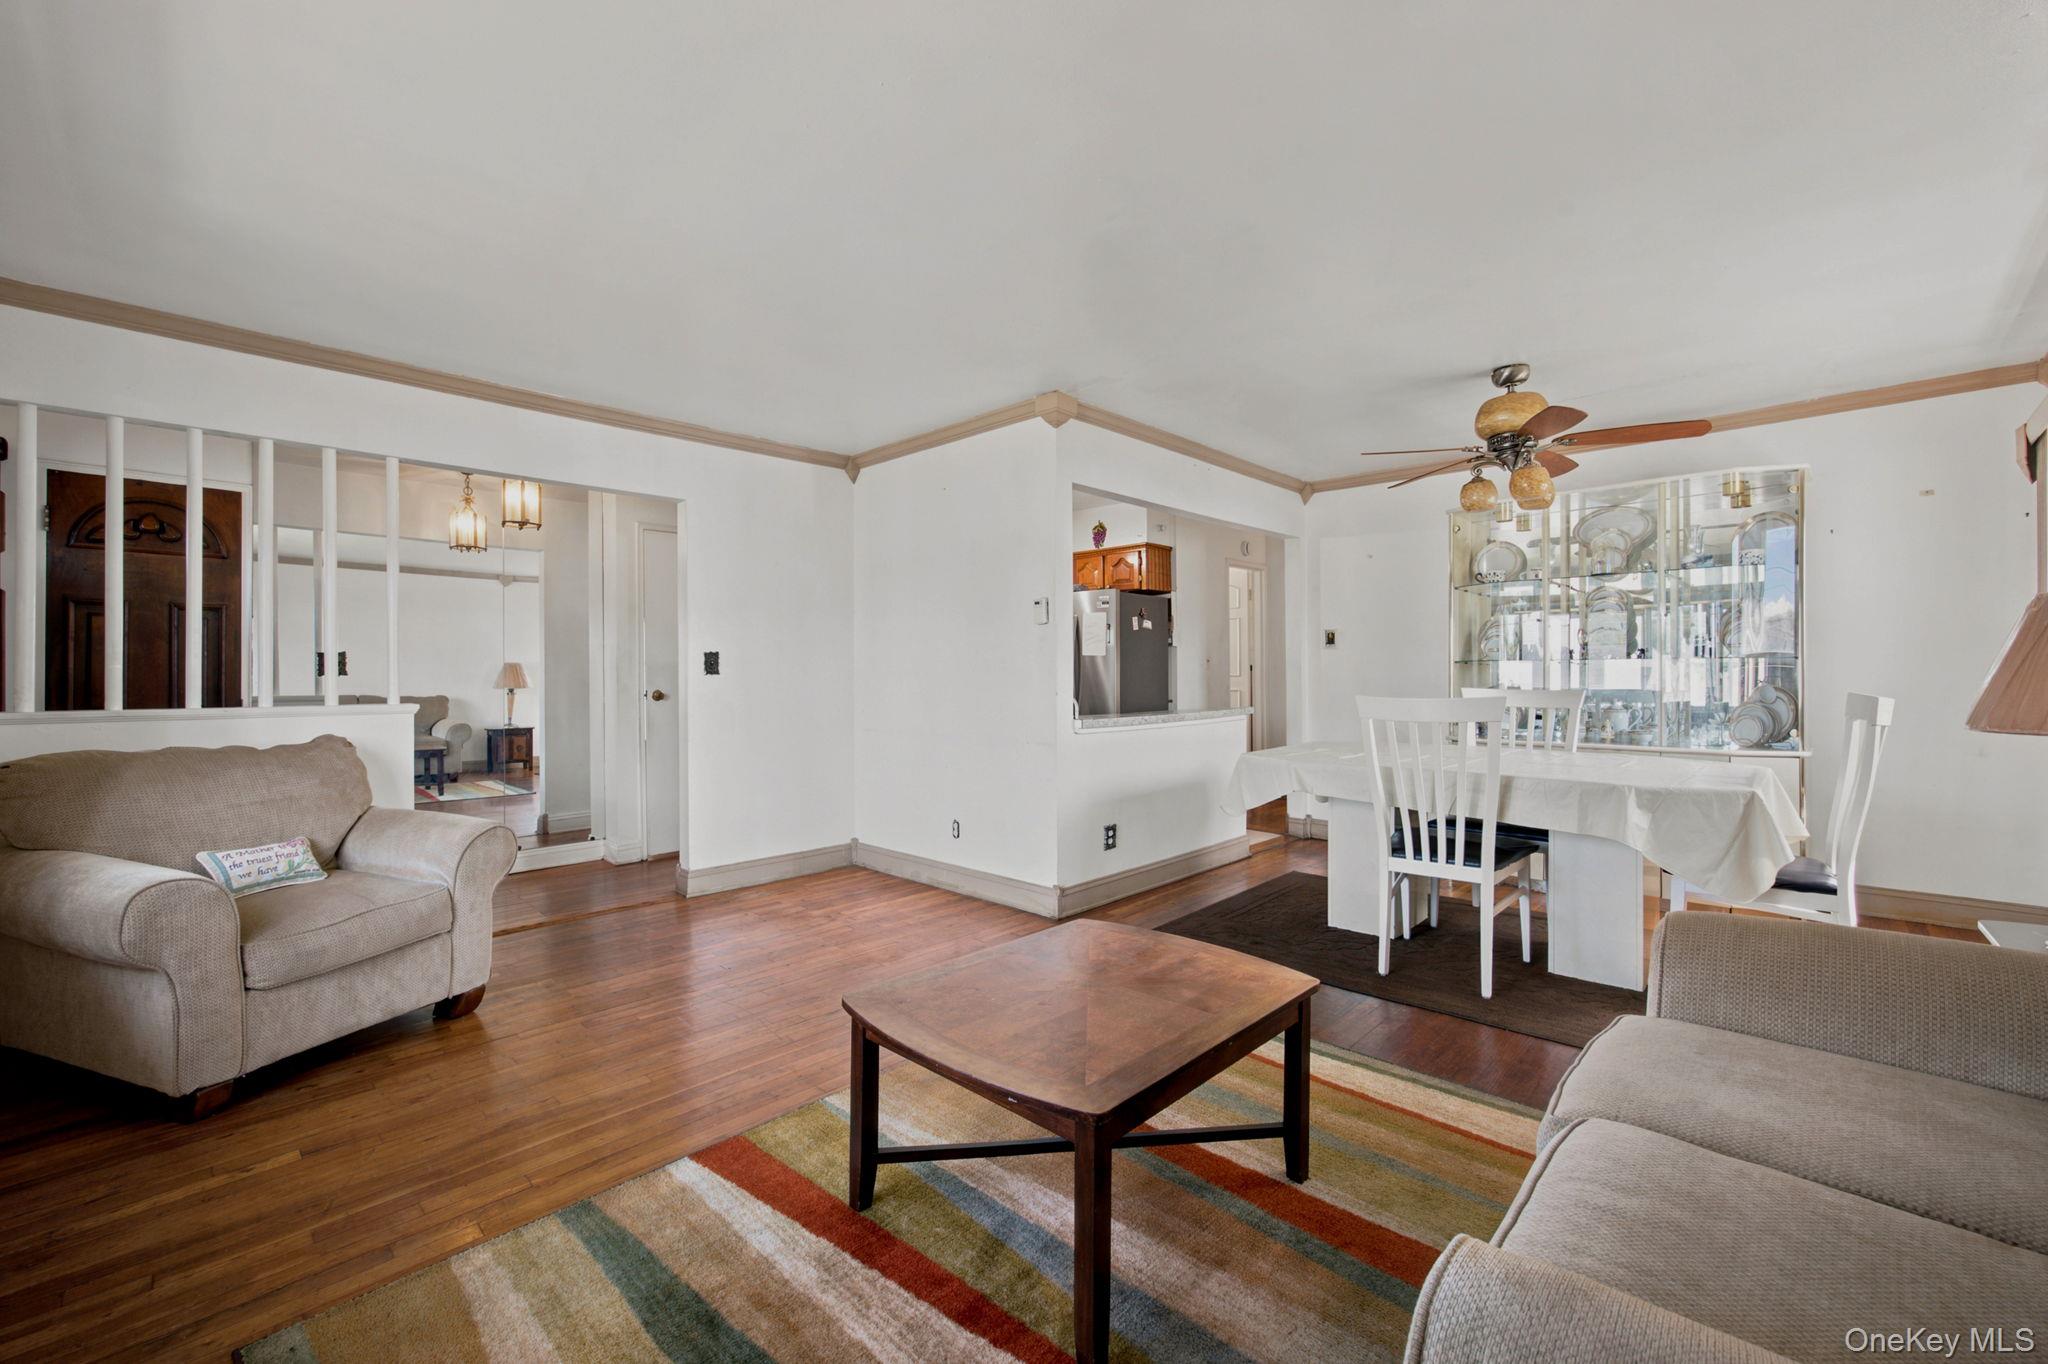
Furnished living and dining room with hardwood floors, striped rug, and glass-front display cabinet.
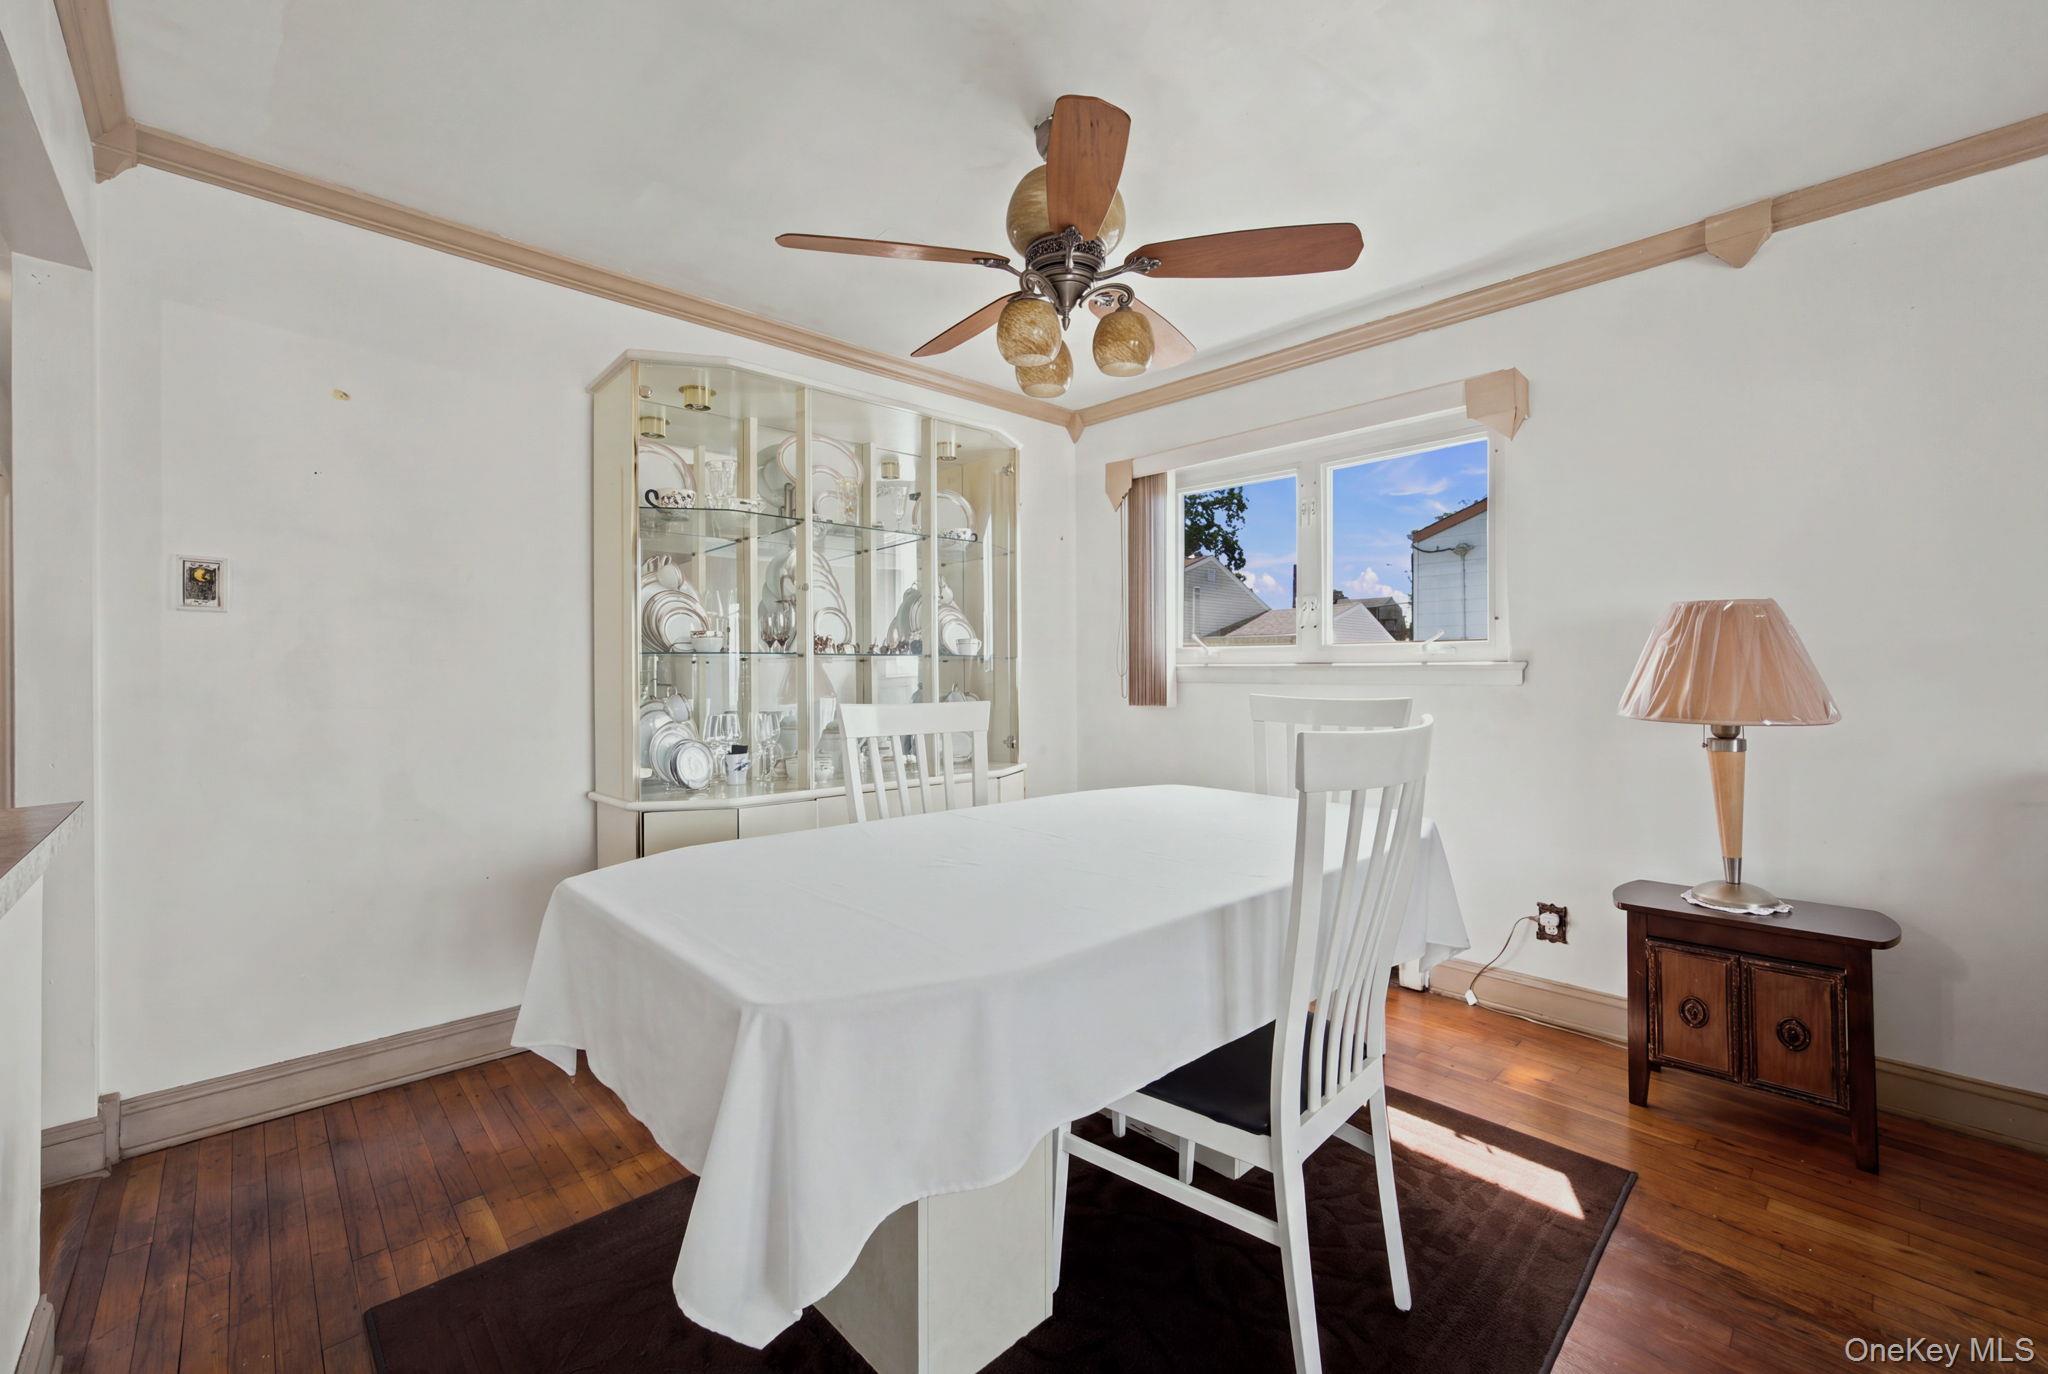
Dining room with a white-covered table, glass china cabinet, and polished hardwood floors.
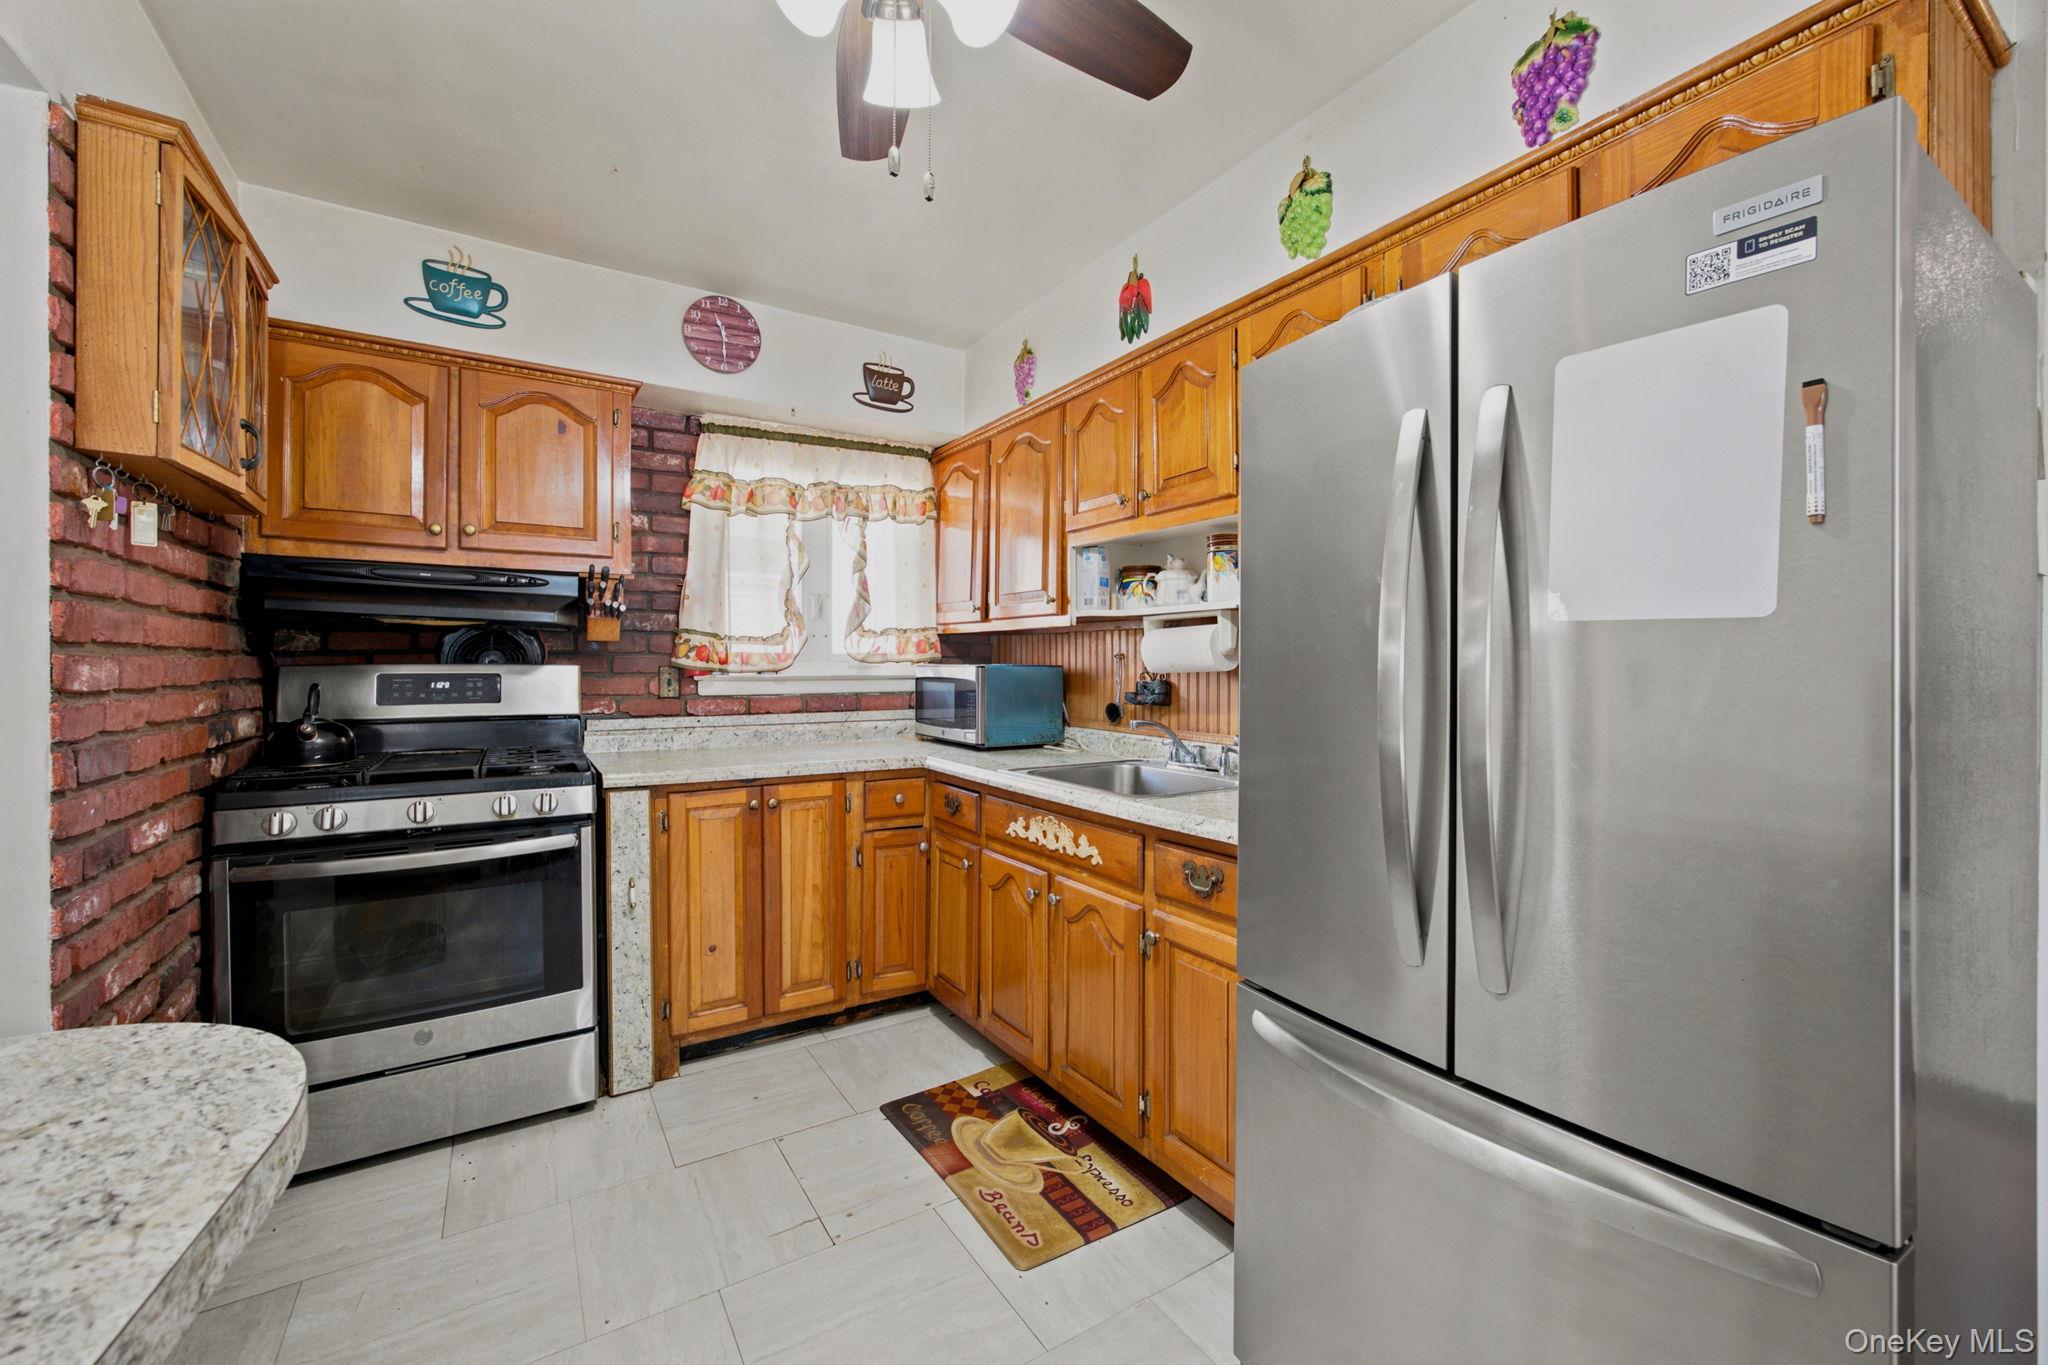
Kitchen with wood cabinets, brick backsplash, gas range, and a large stainless steel refrigerator.
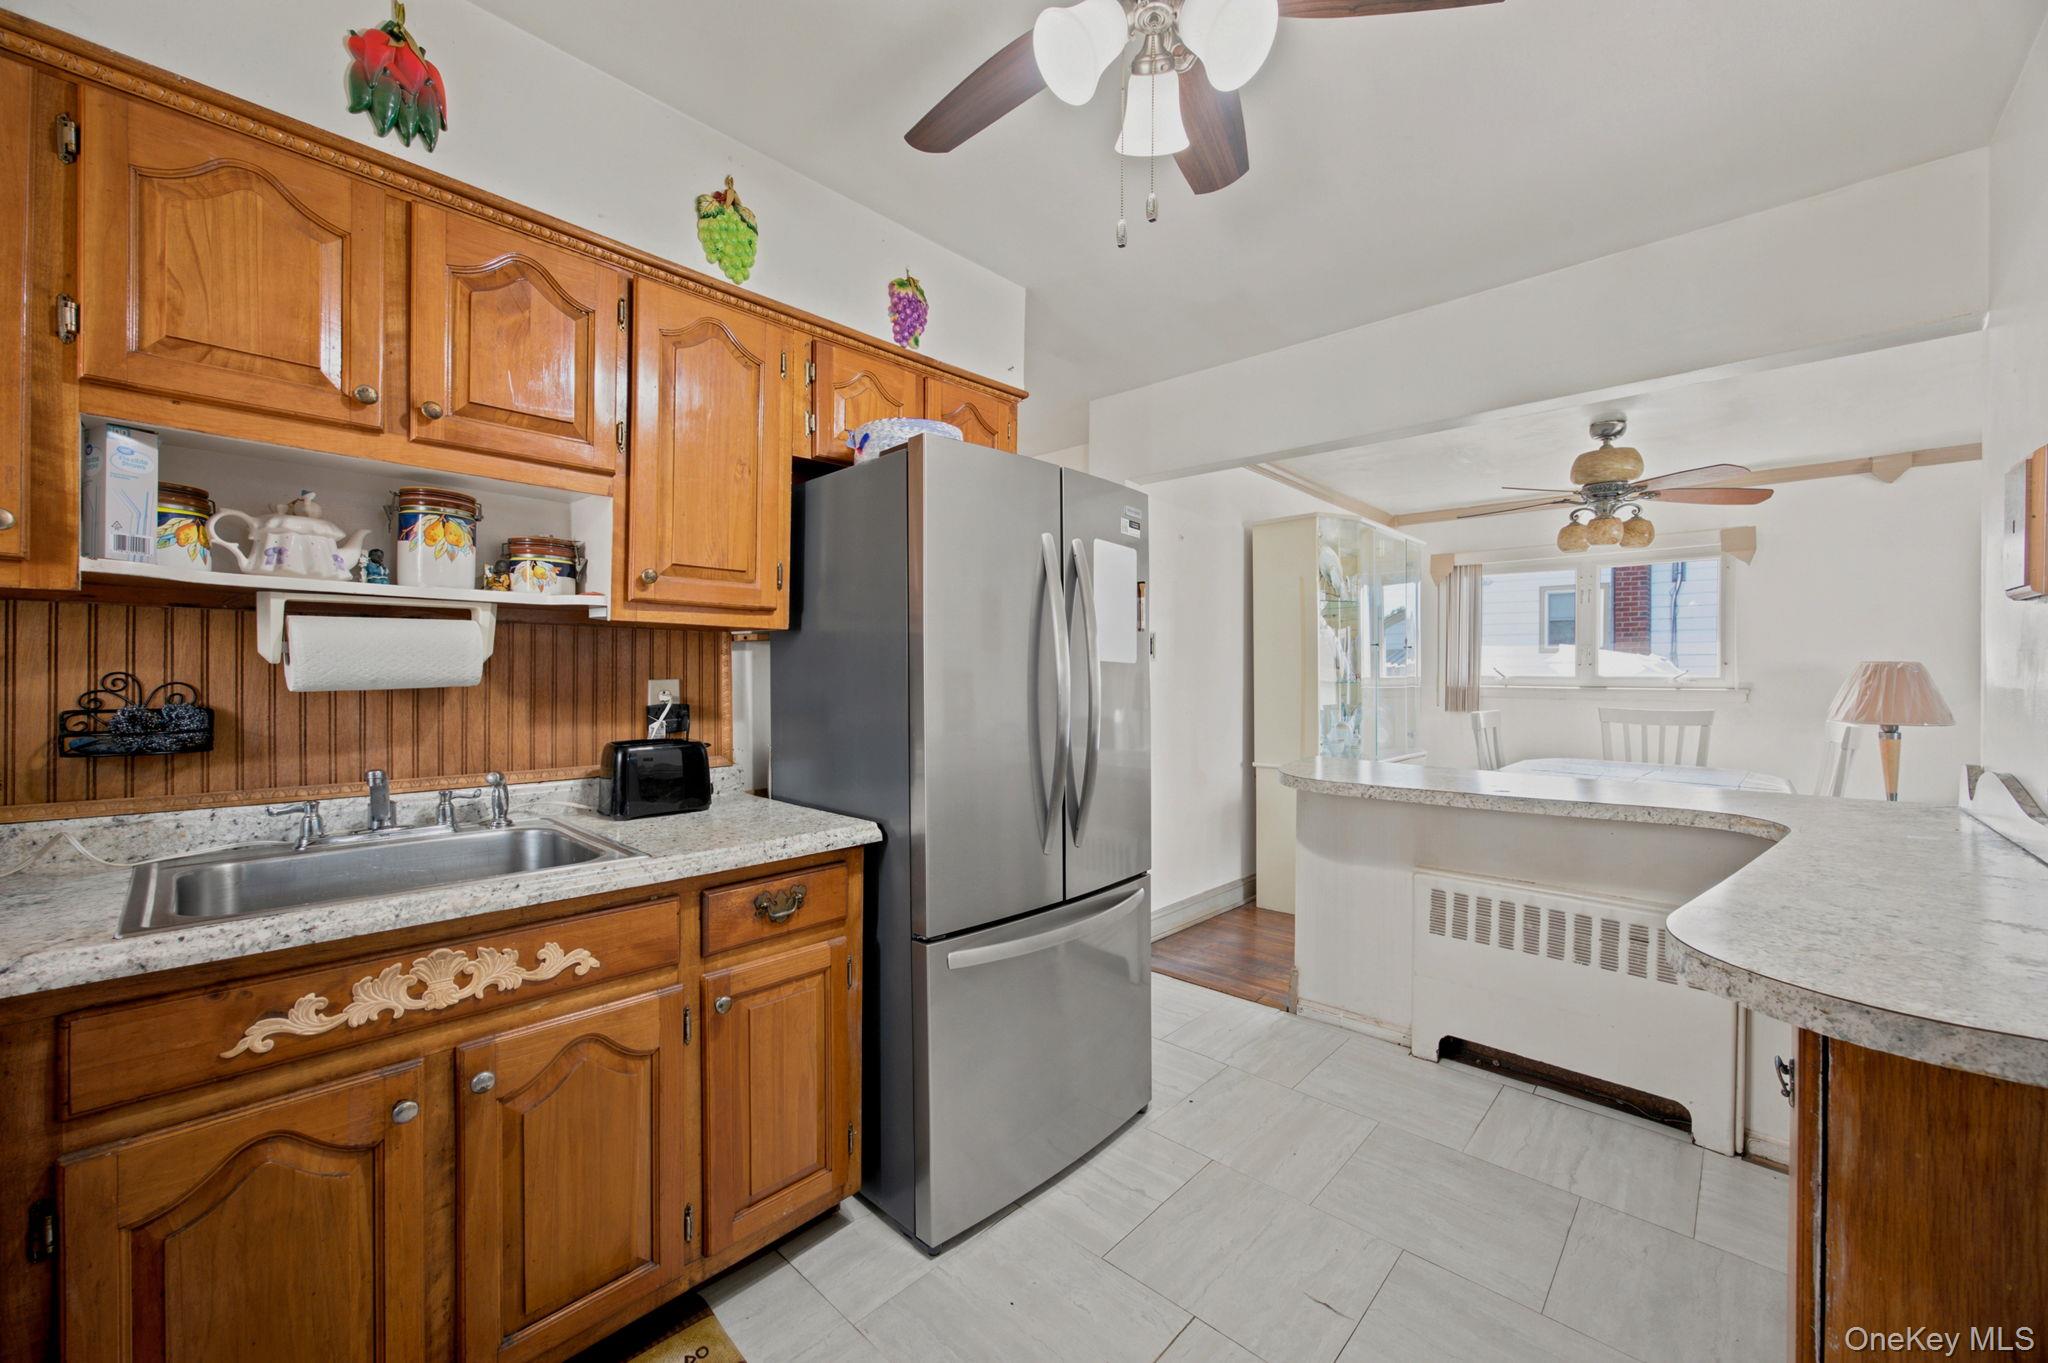
Kitchen with ornate wooden cabinets, granite counters, stainless steel refrigerator, and adjoining dining area.
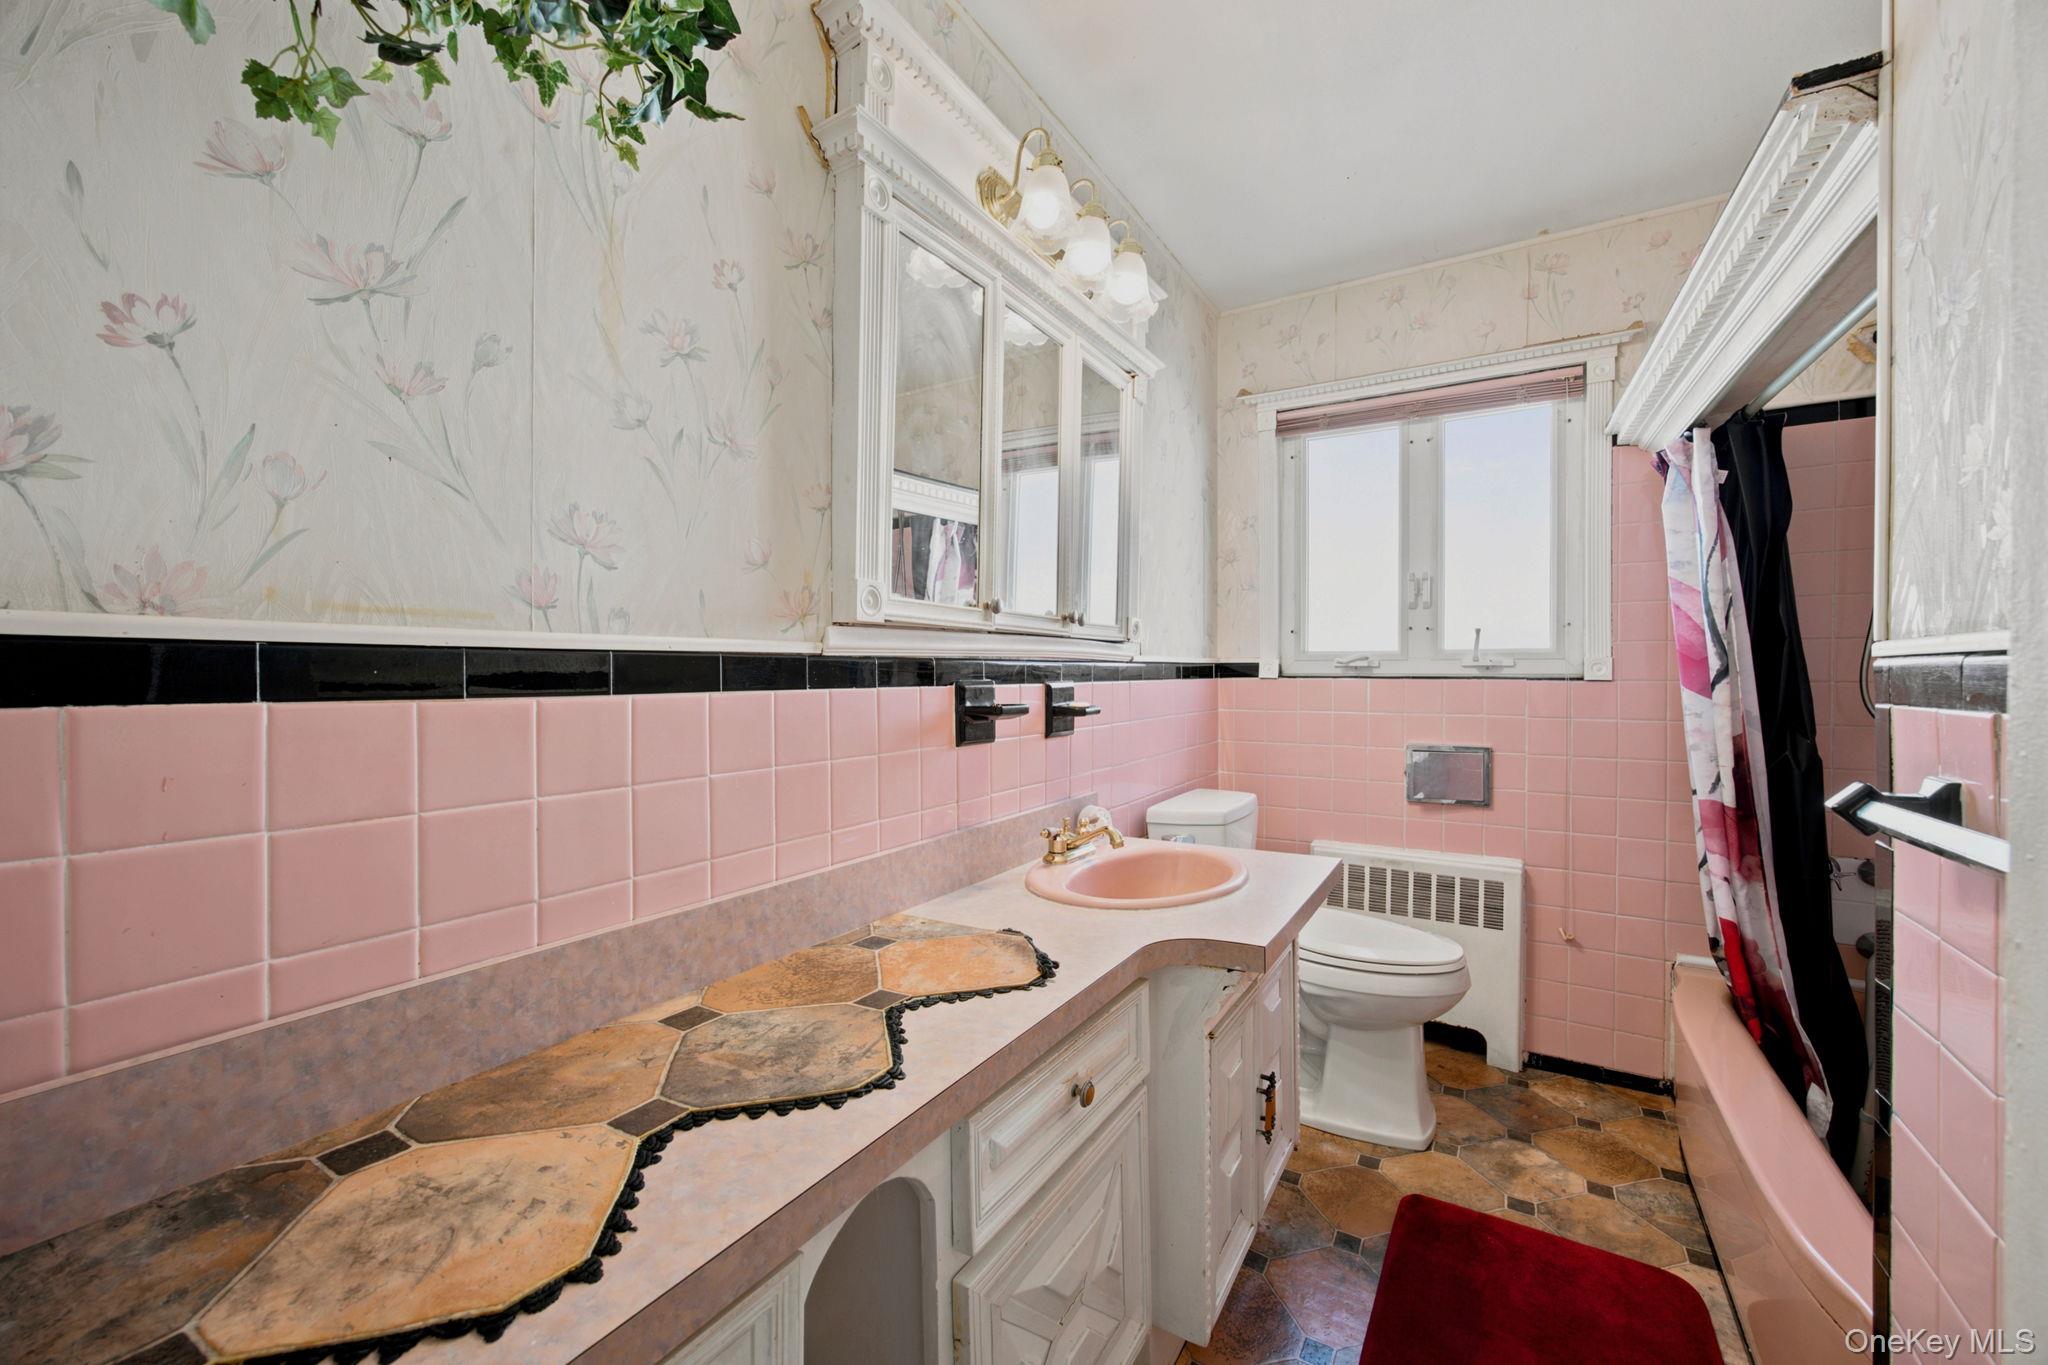
Bathroom with pink tile, floral wallpaper, a long vanity, and a bathtub.
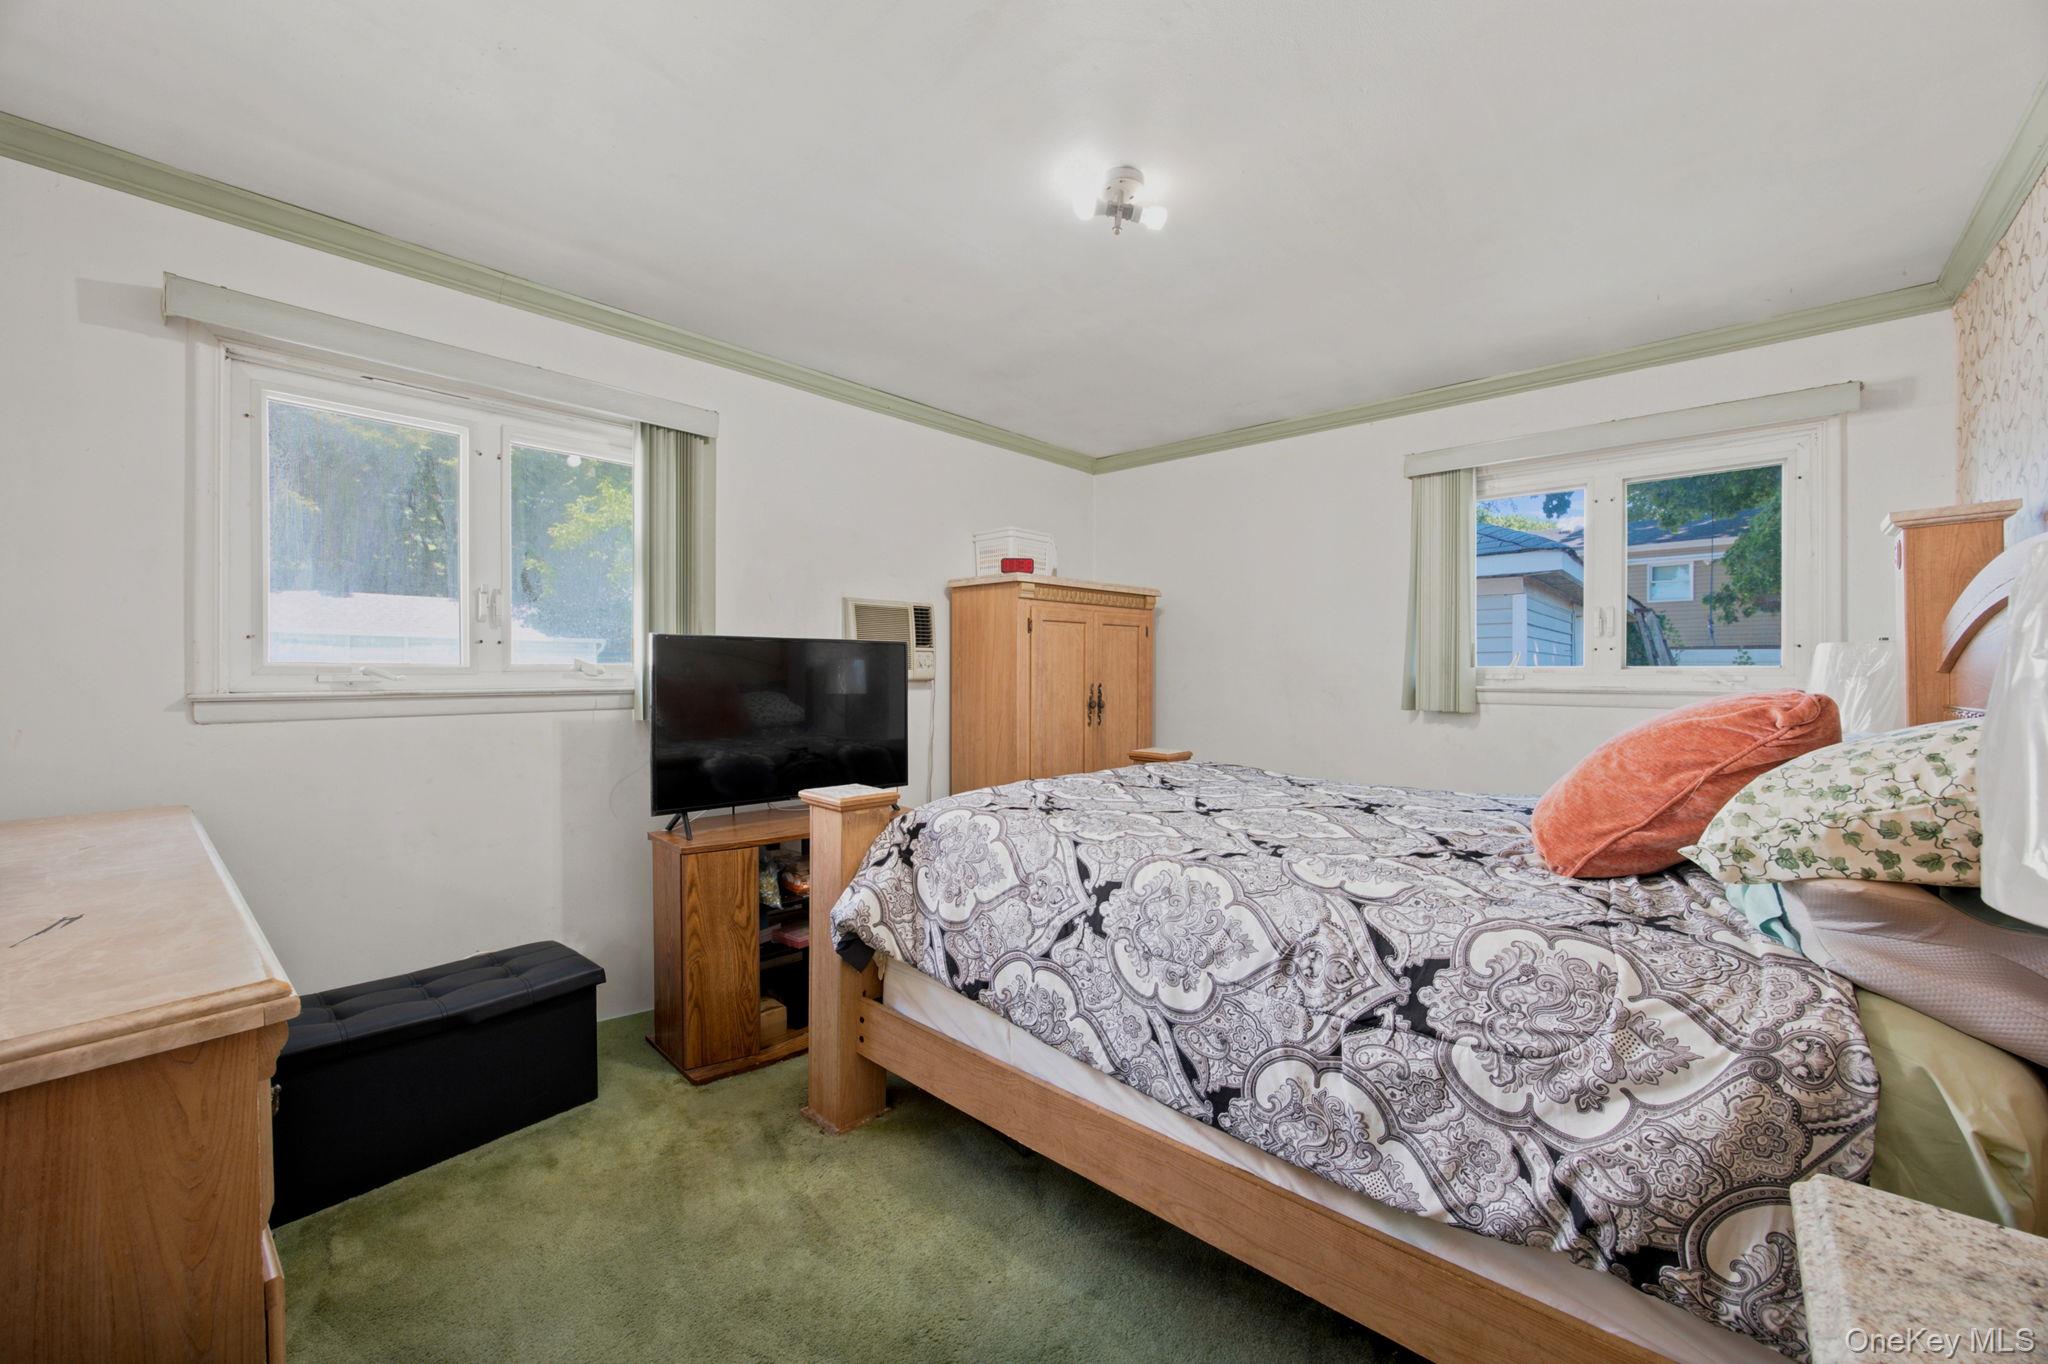
Bedroom with a patterned bedspread, green carpet, two windows, and wooden furniture.
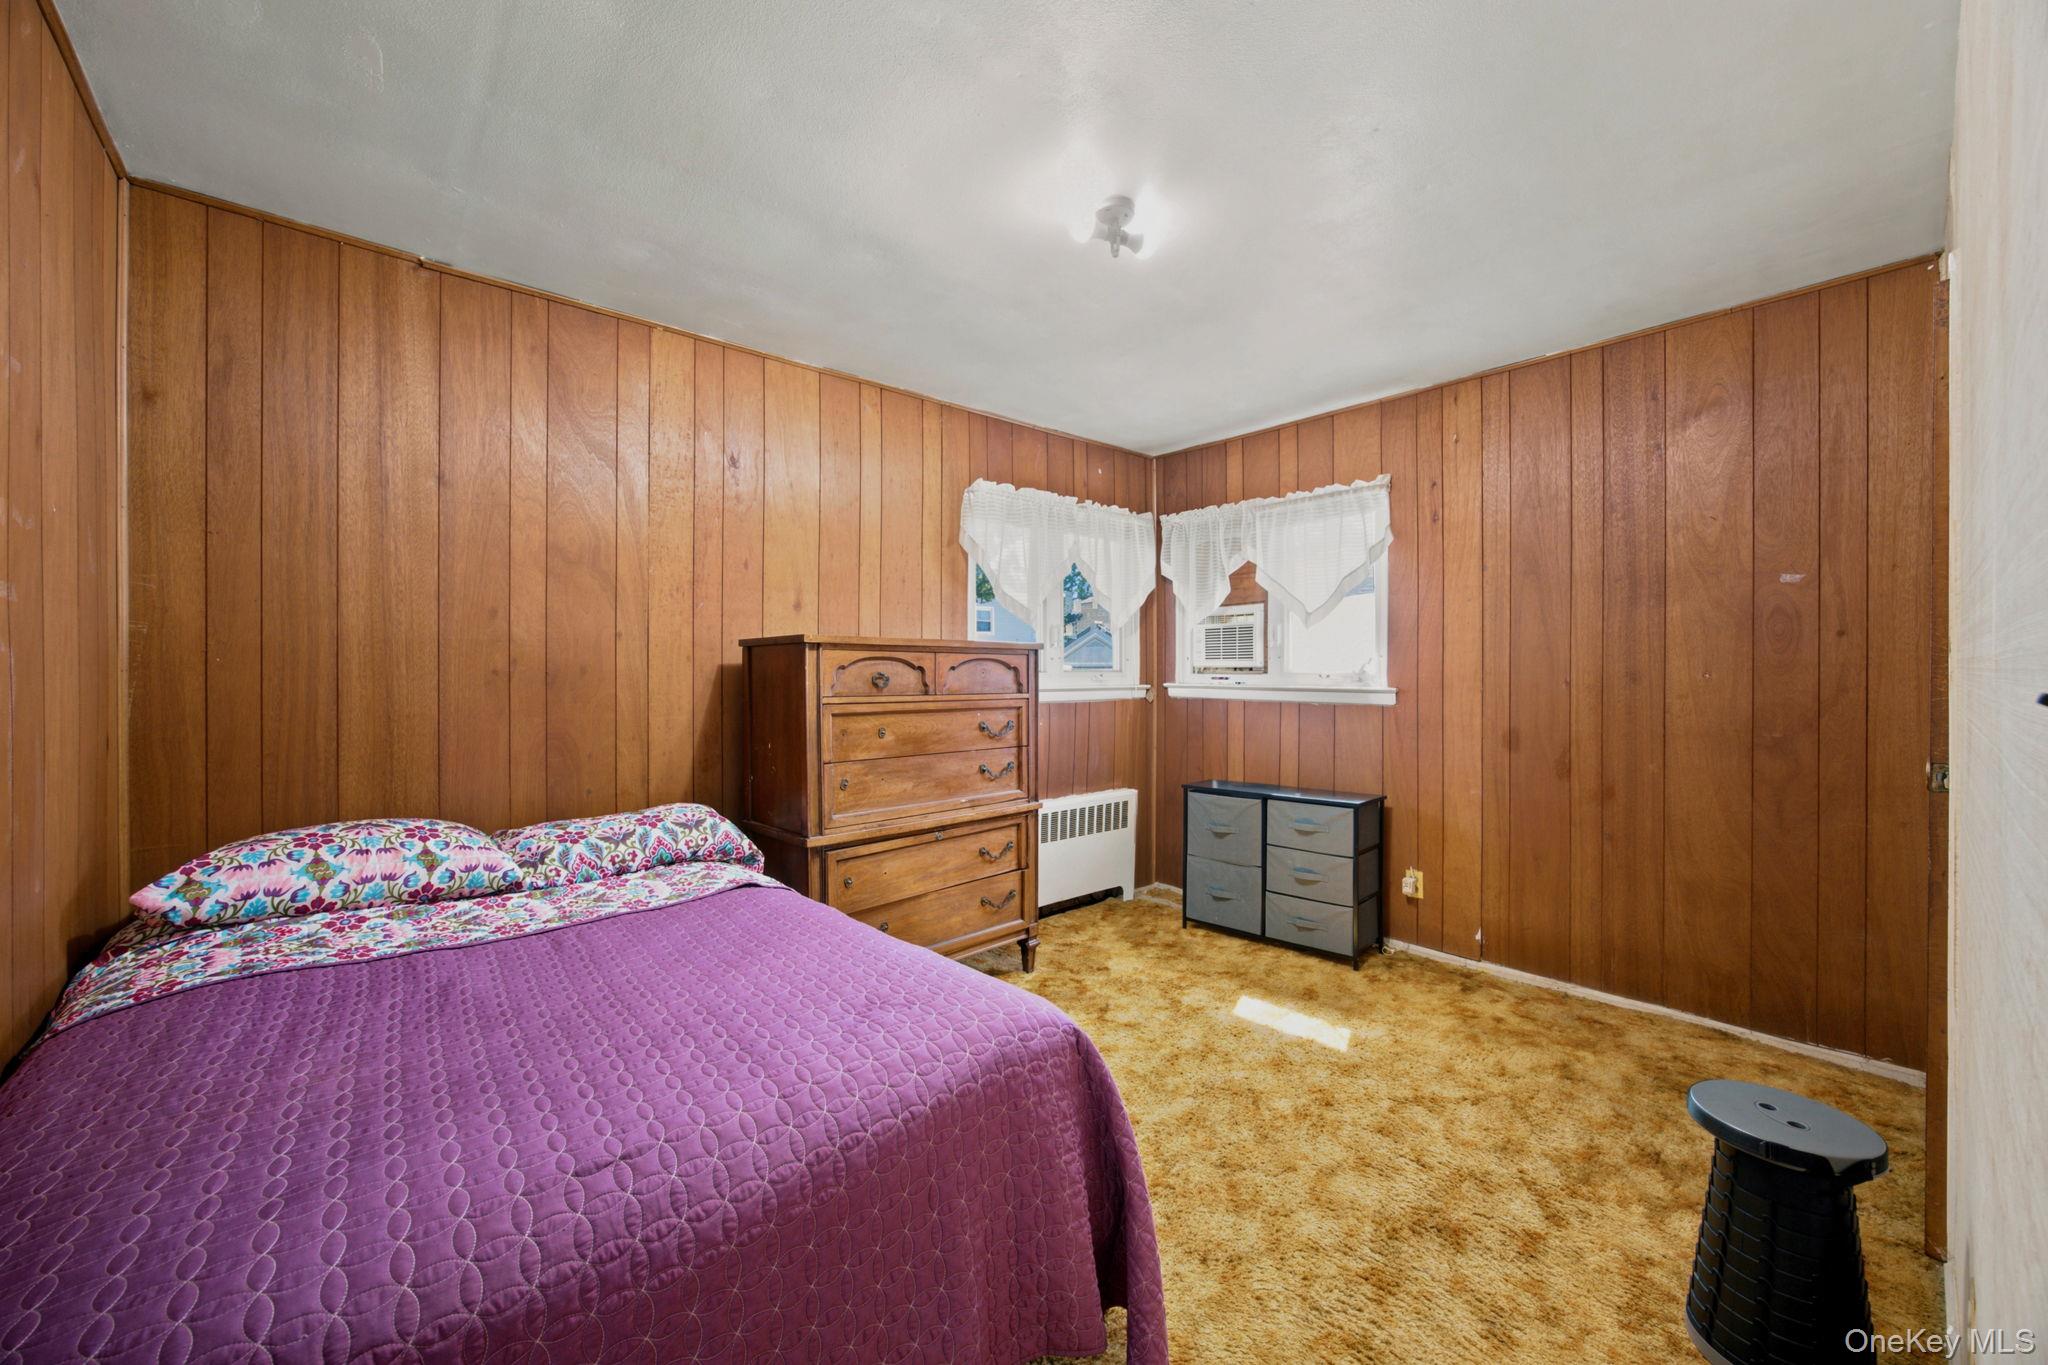
Bedroom with wood-paneled walls, a purple bedspread, wooden dresser, and two curtained windows.
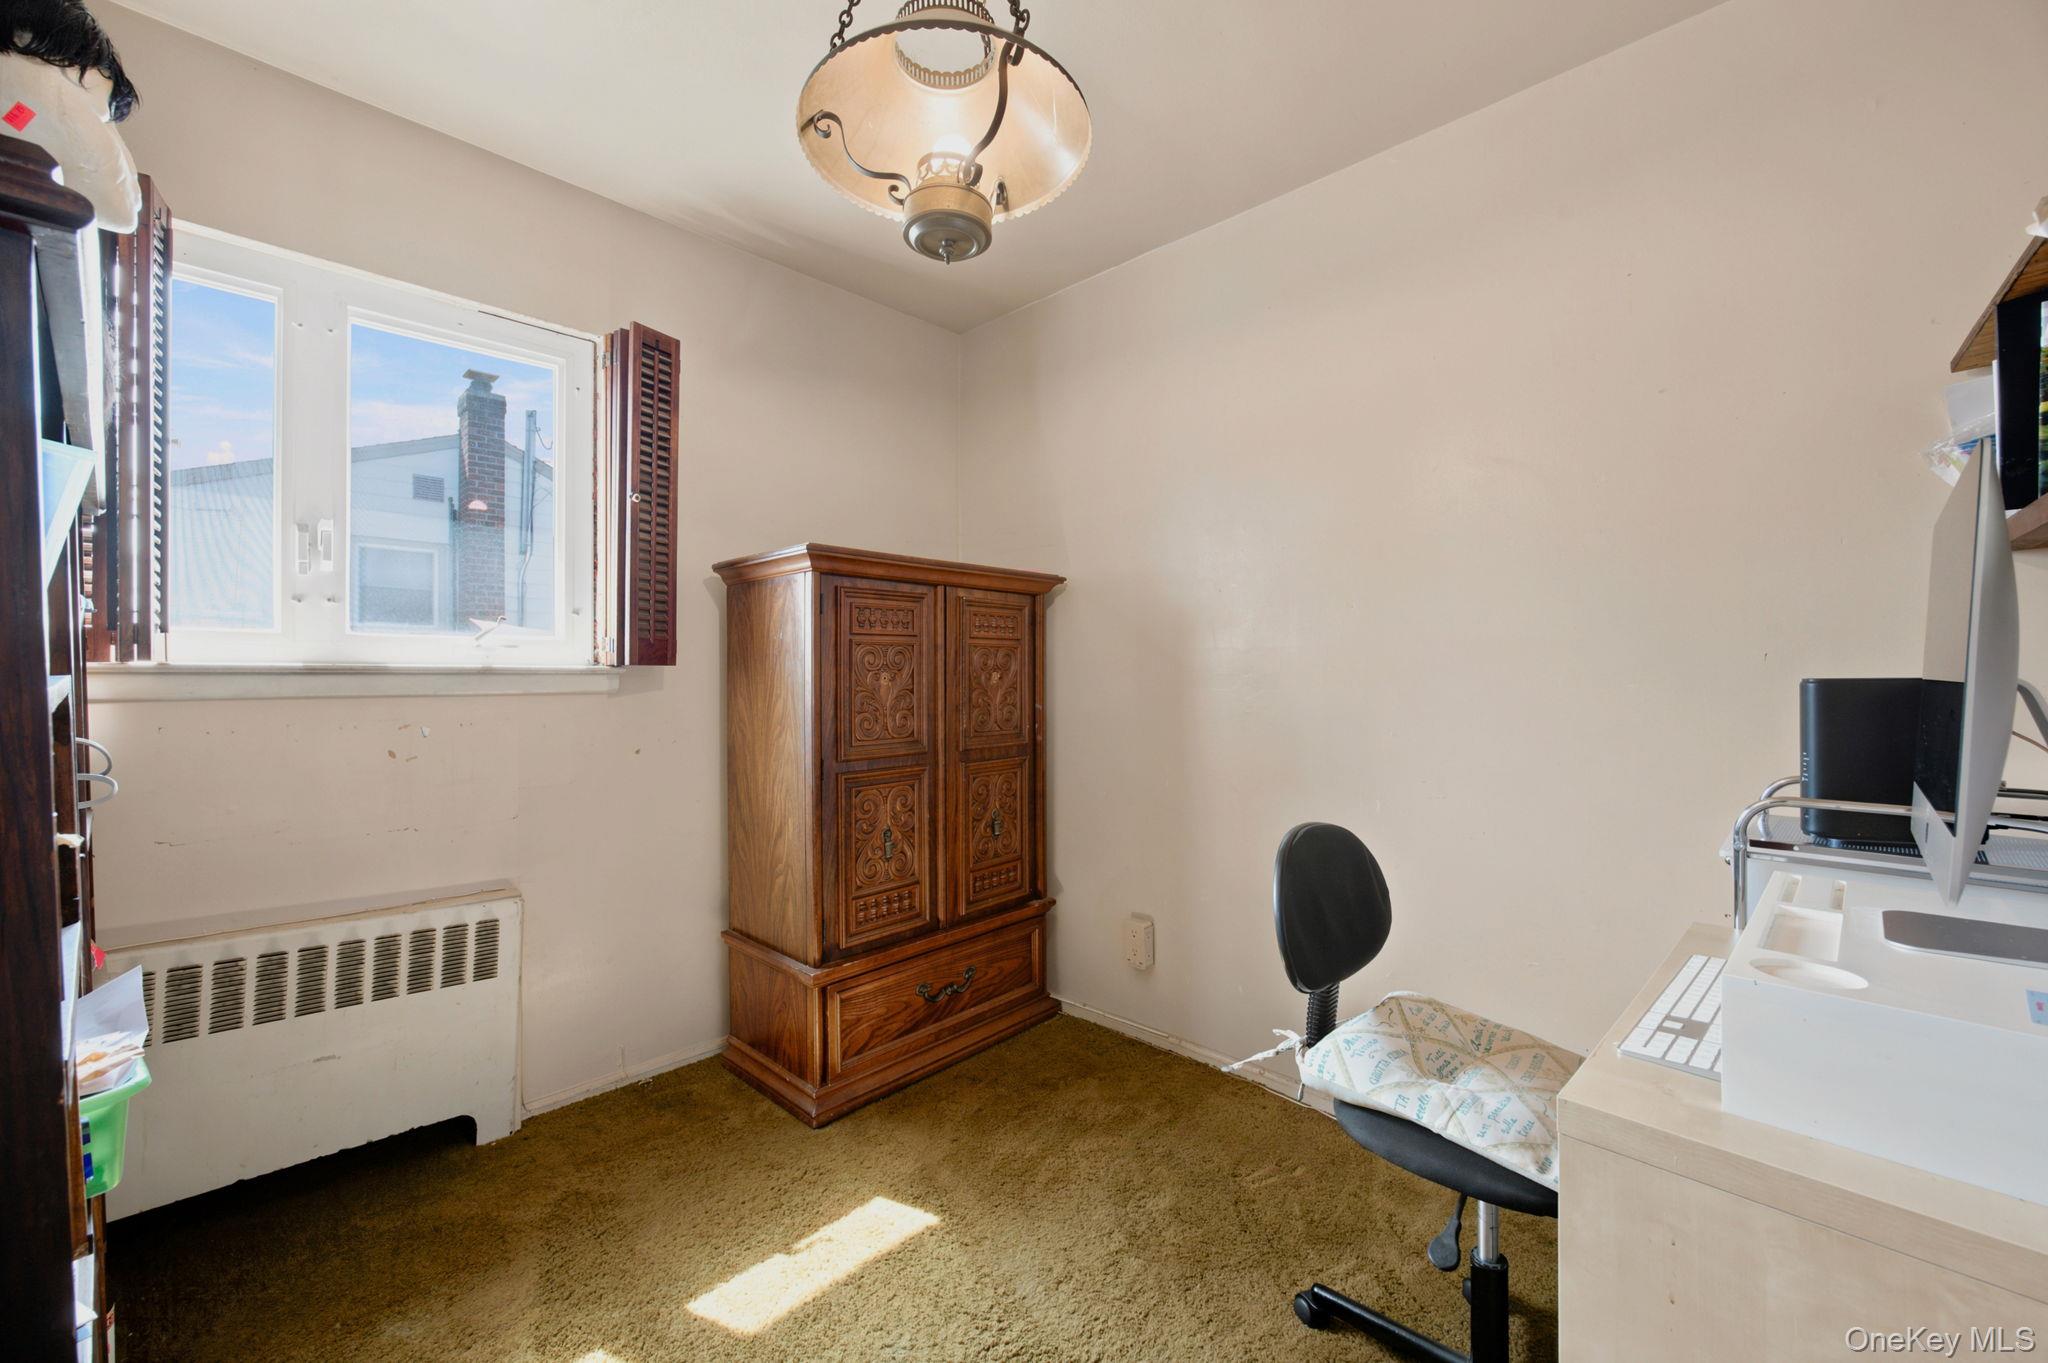
Home office with a carved wooden armoire, computer desk, and window with open shutters.
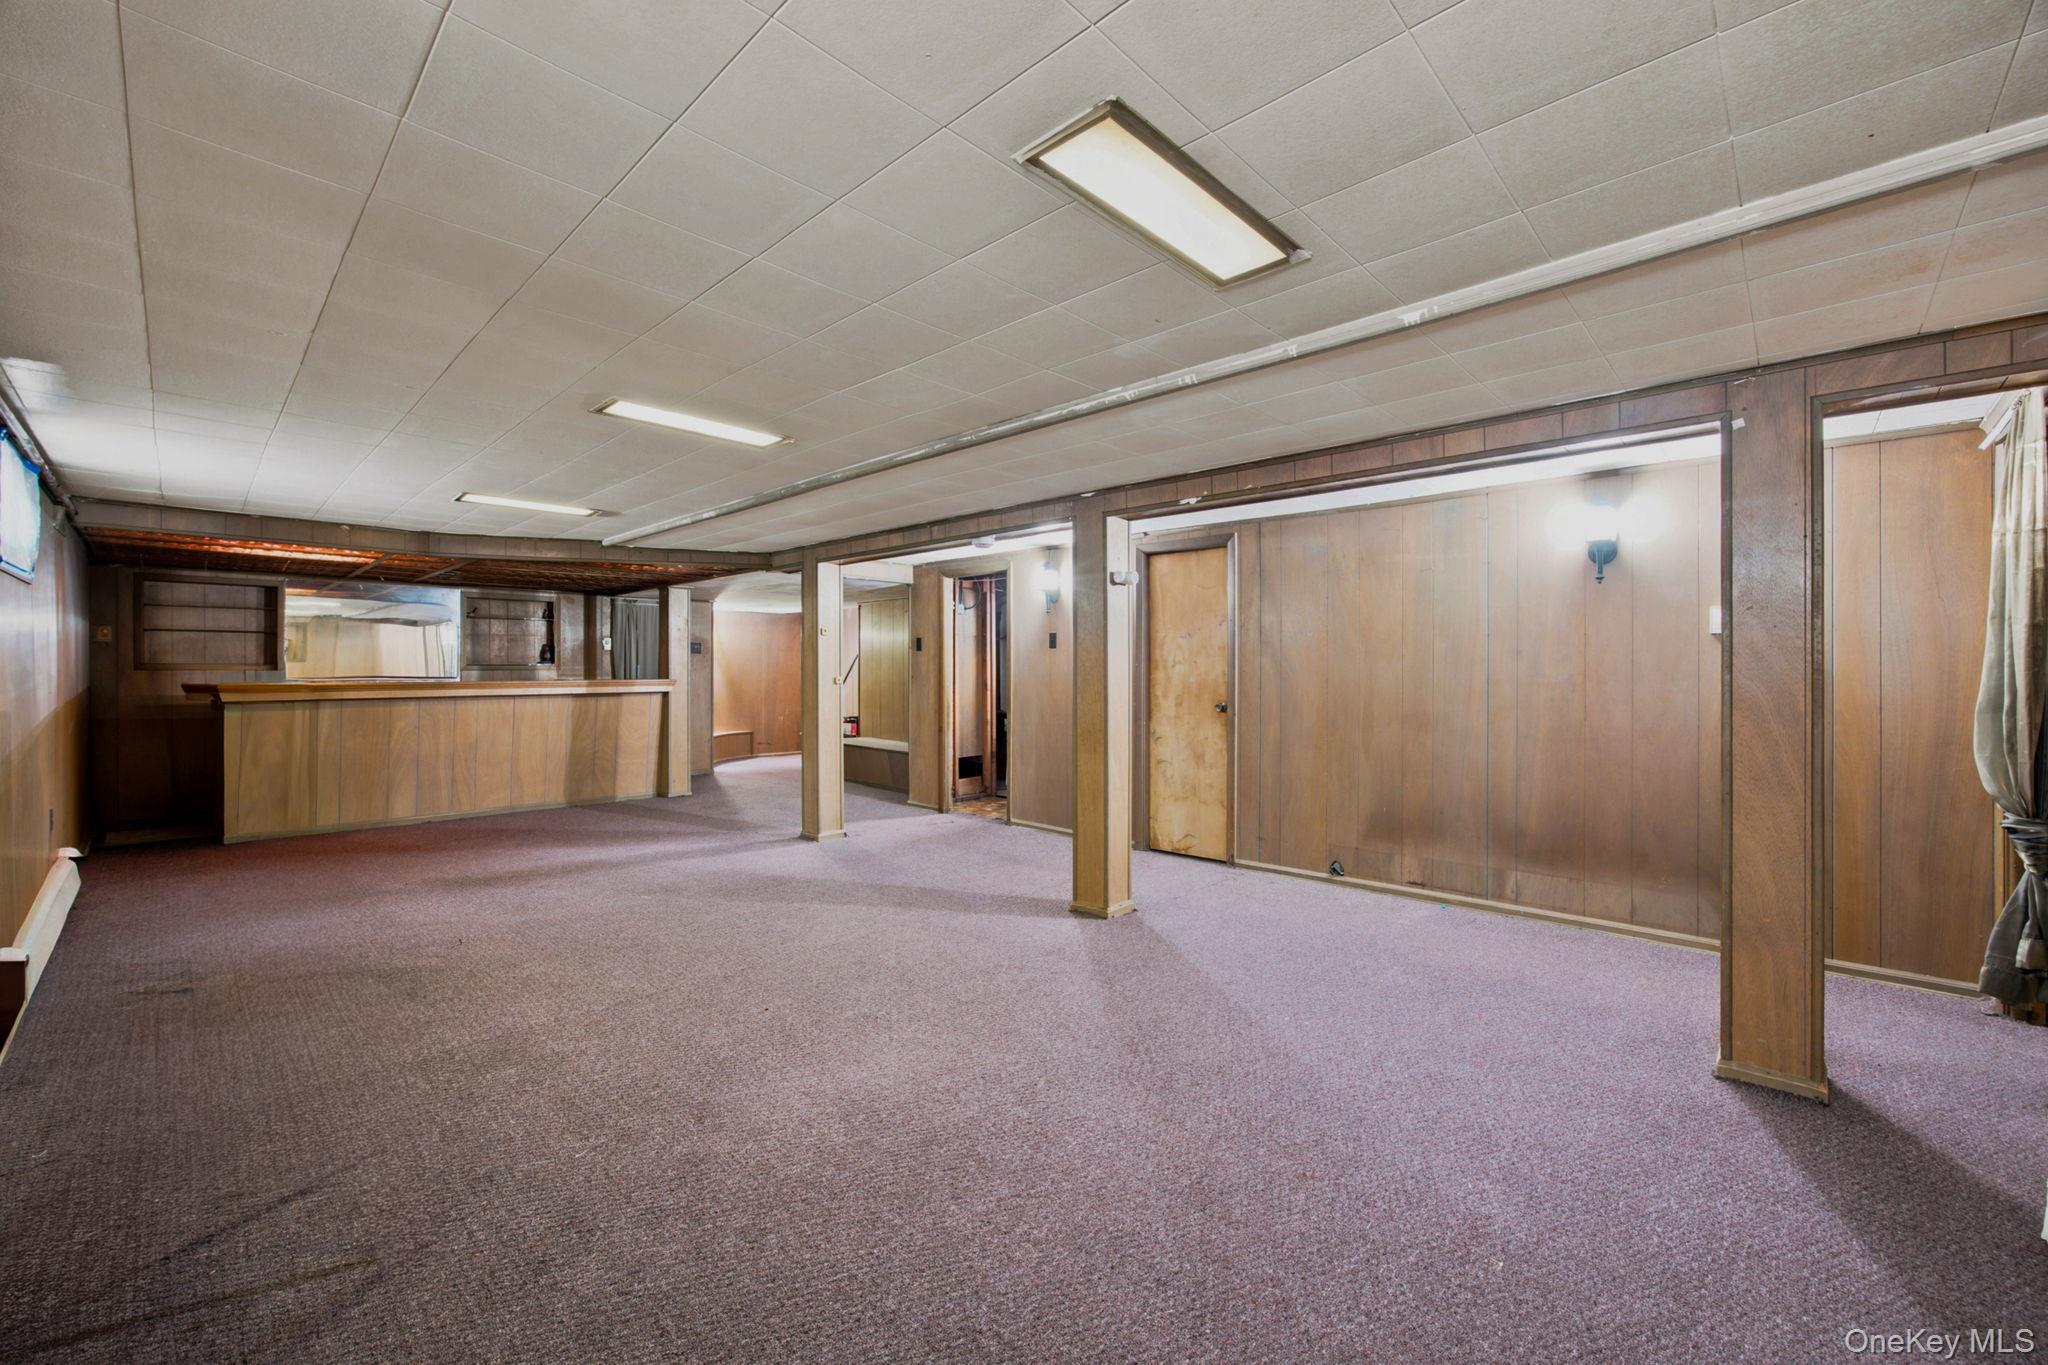
Empty basement room with mauve carpeting, wood paneling, support columns, and a built-in bar.
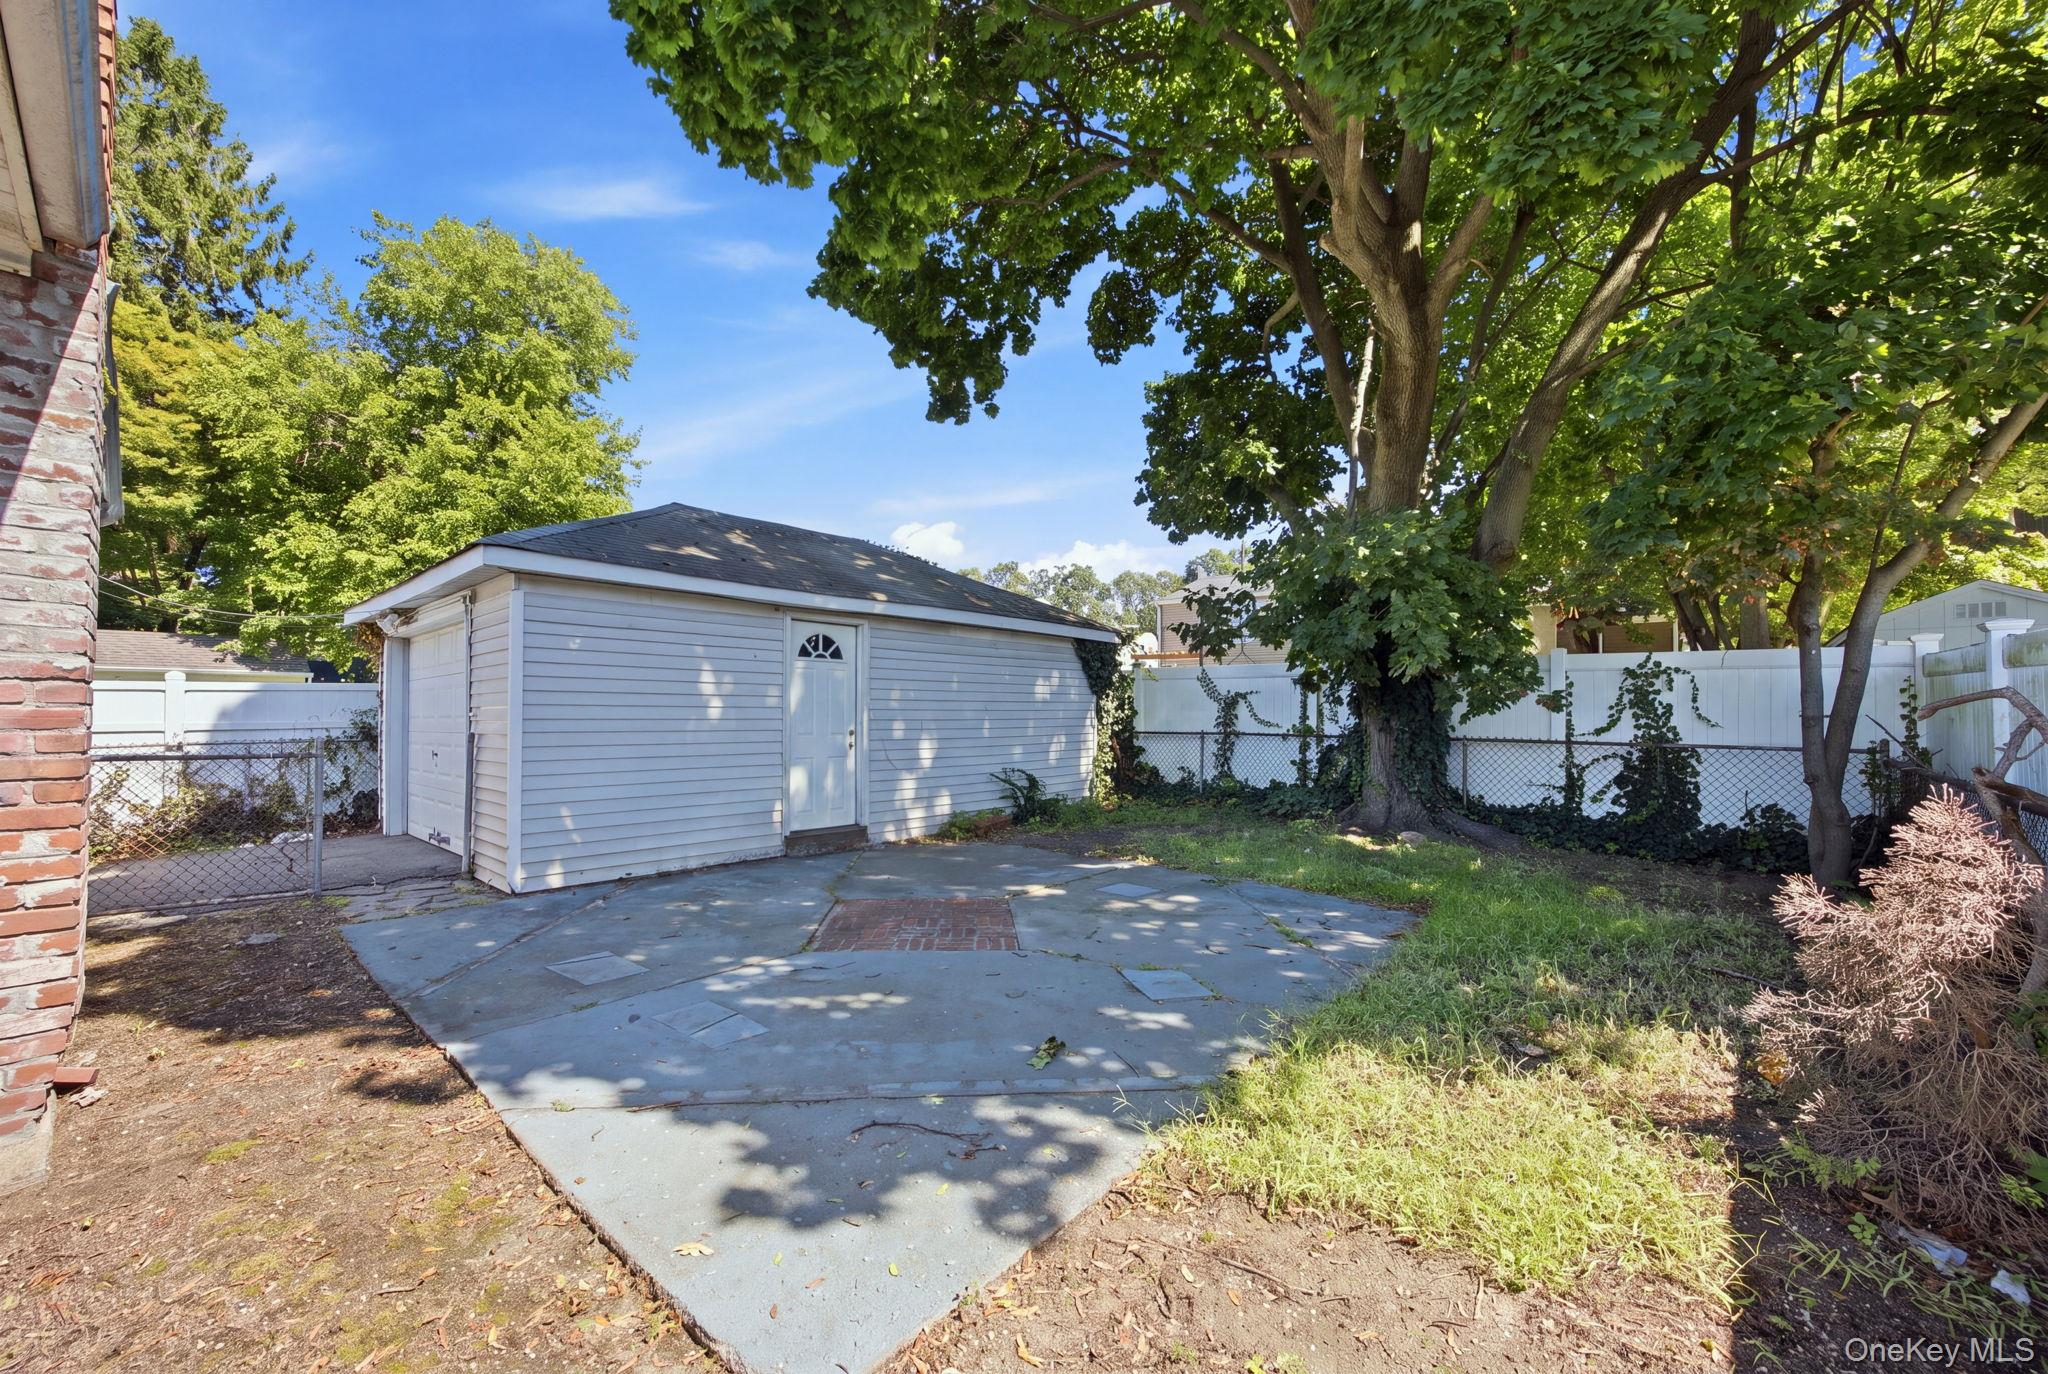
Detached white garage beside a paved patio, with mature trees and fencing.
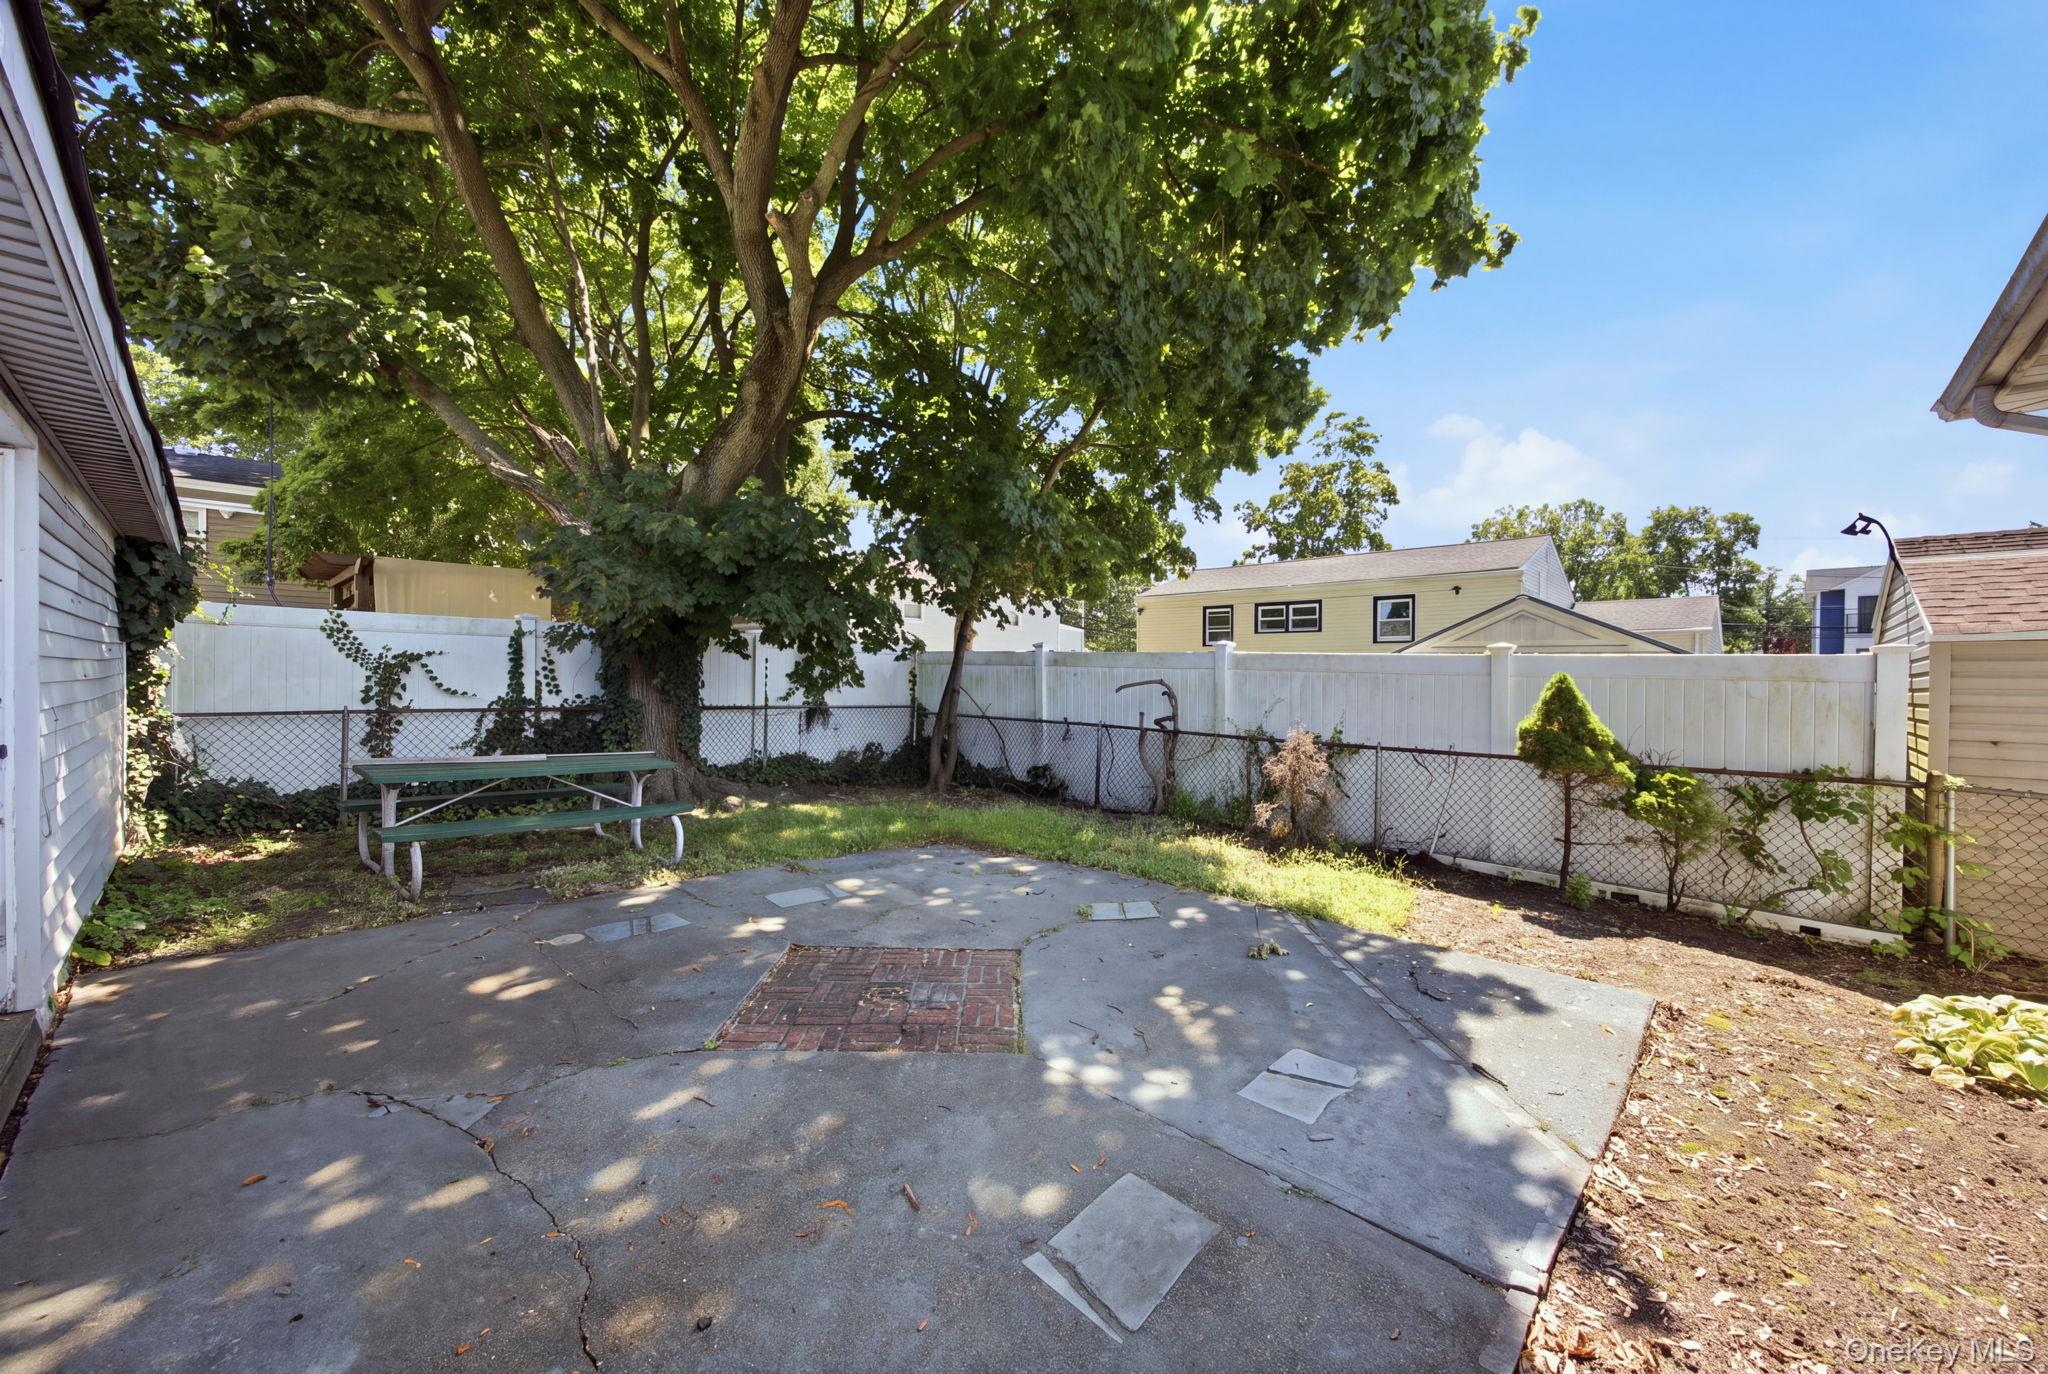
Backyard patio beneath a large shade tree, with a picnic table and fenced yard.
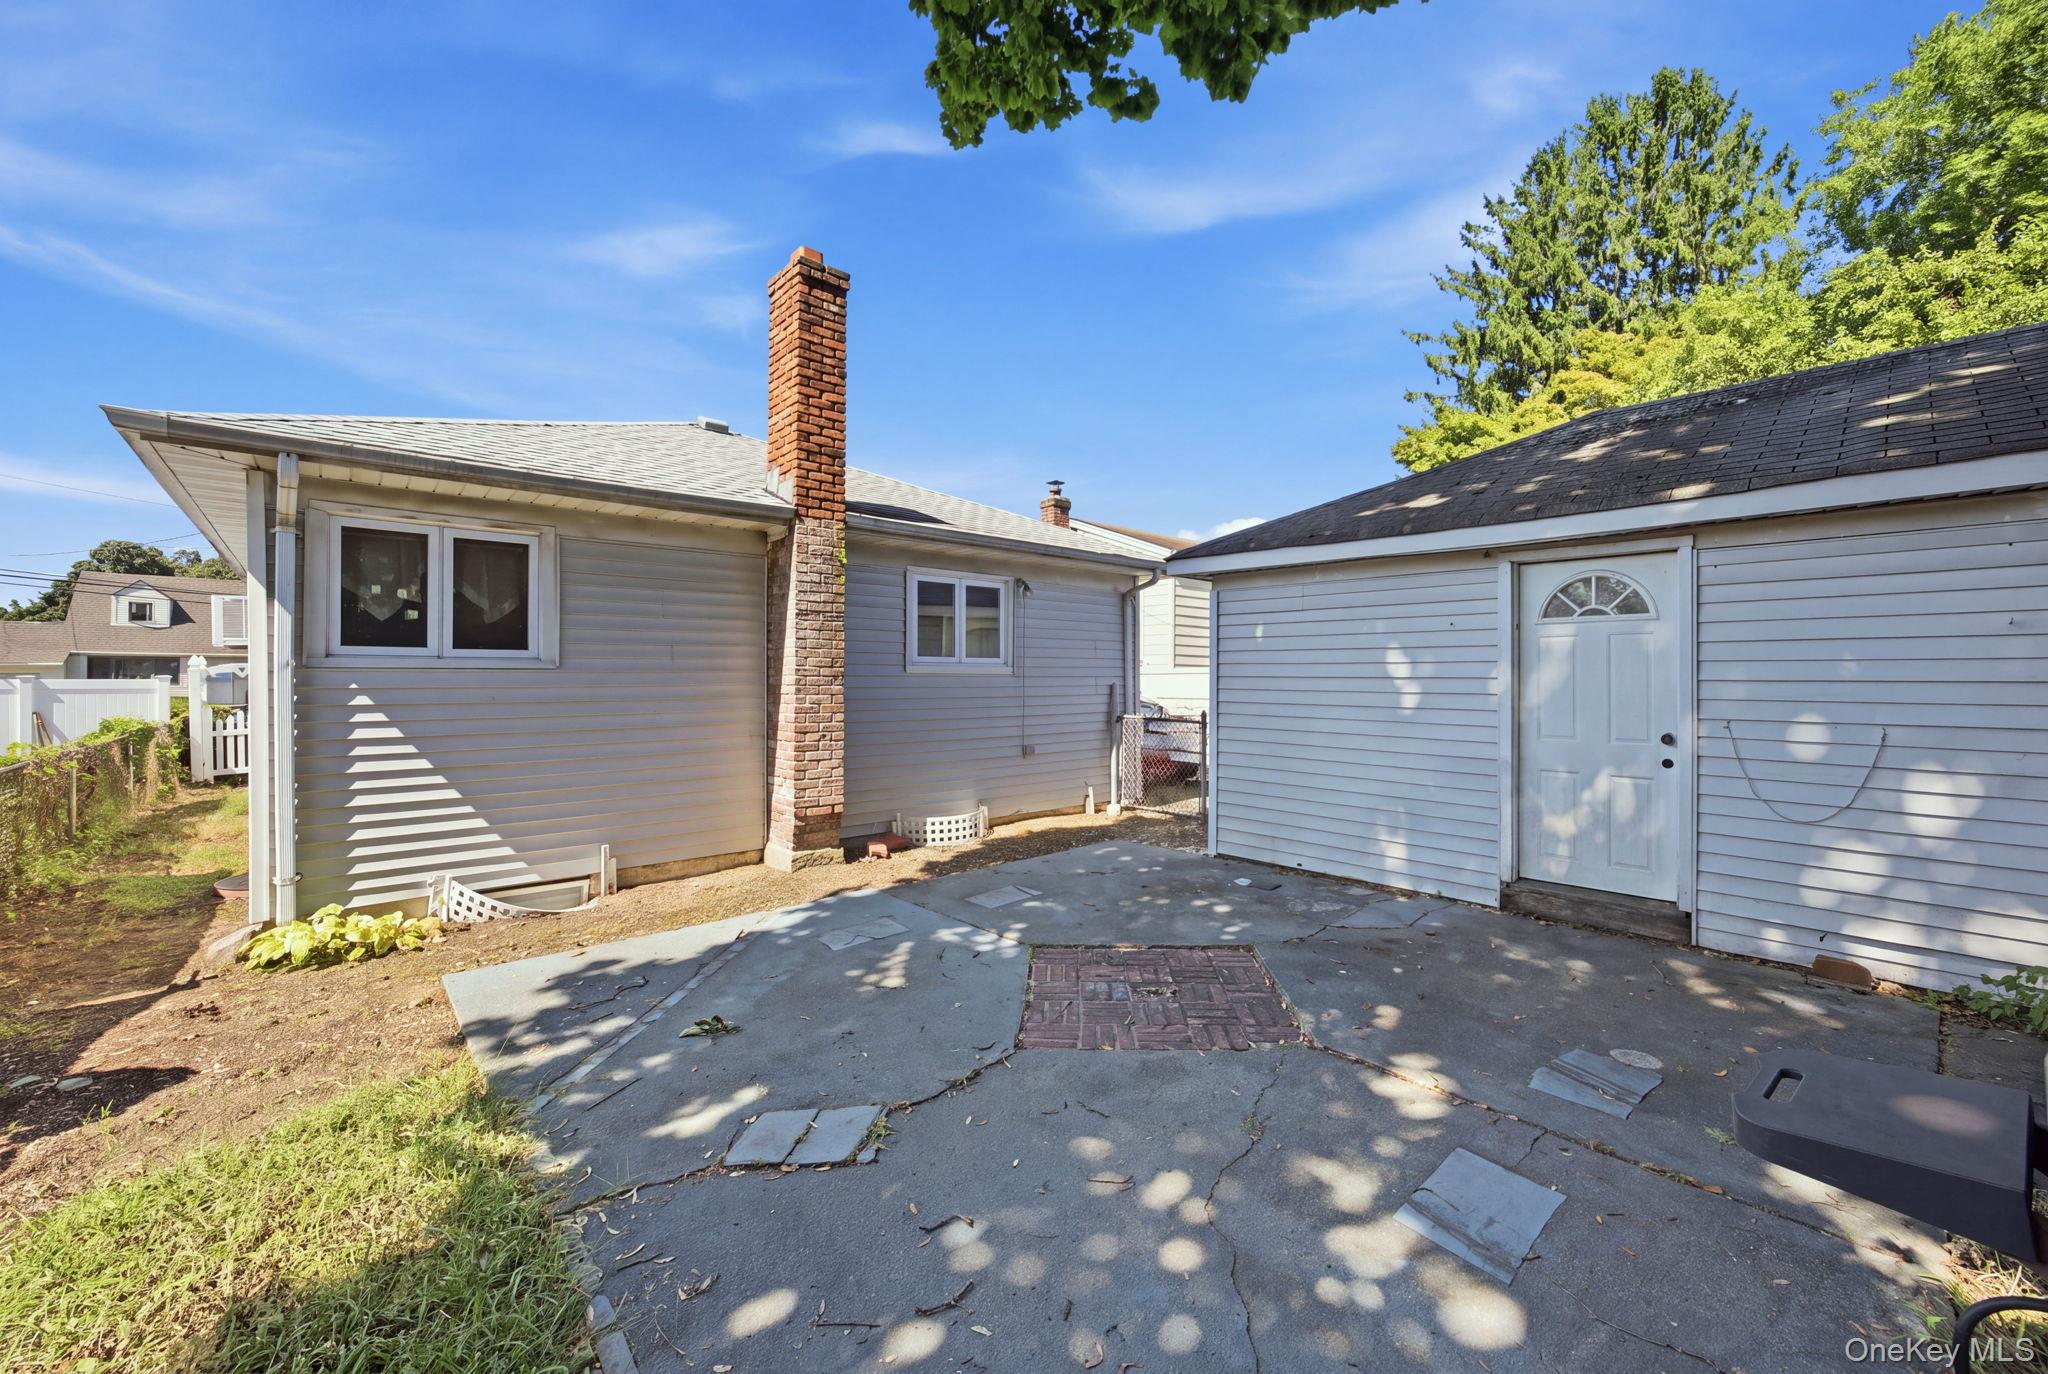
Rear of a gray-sided house with a brick chimney, attached garage, and cracked concrete patio.
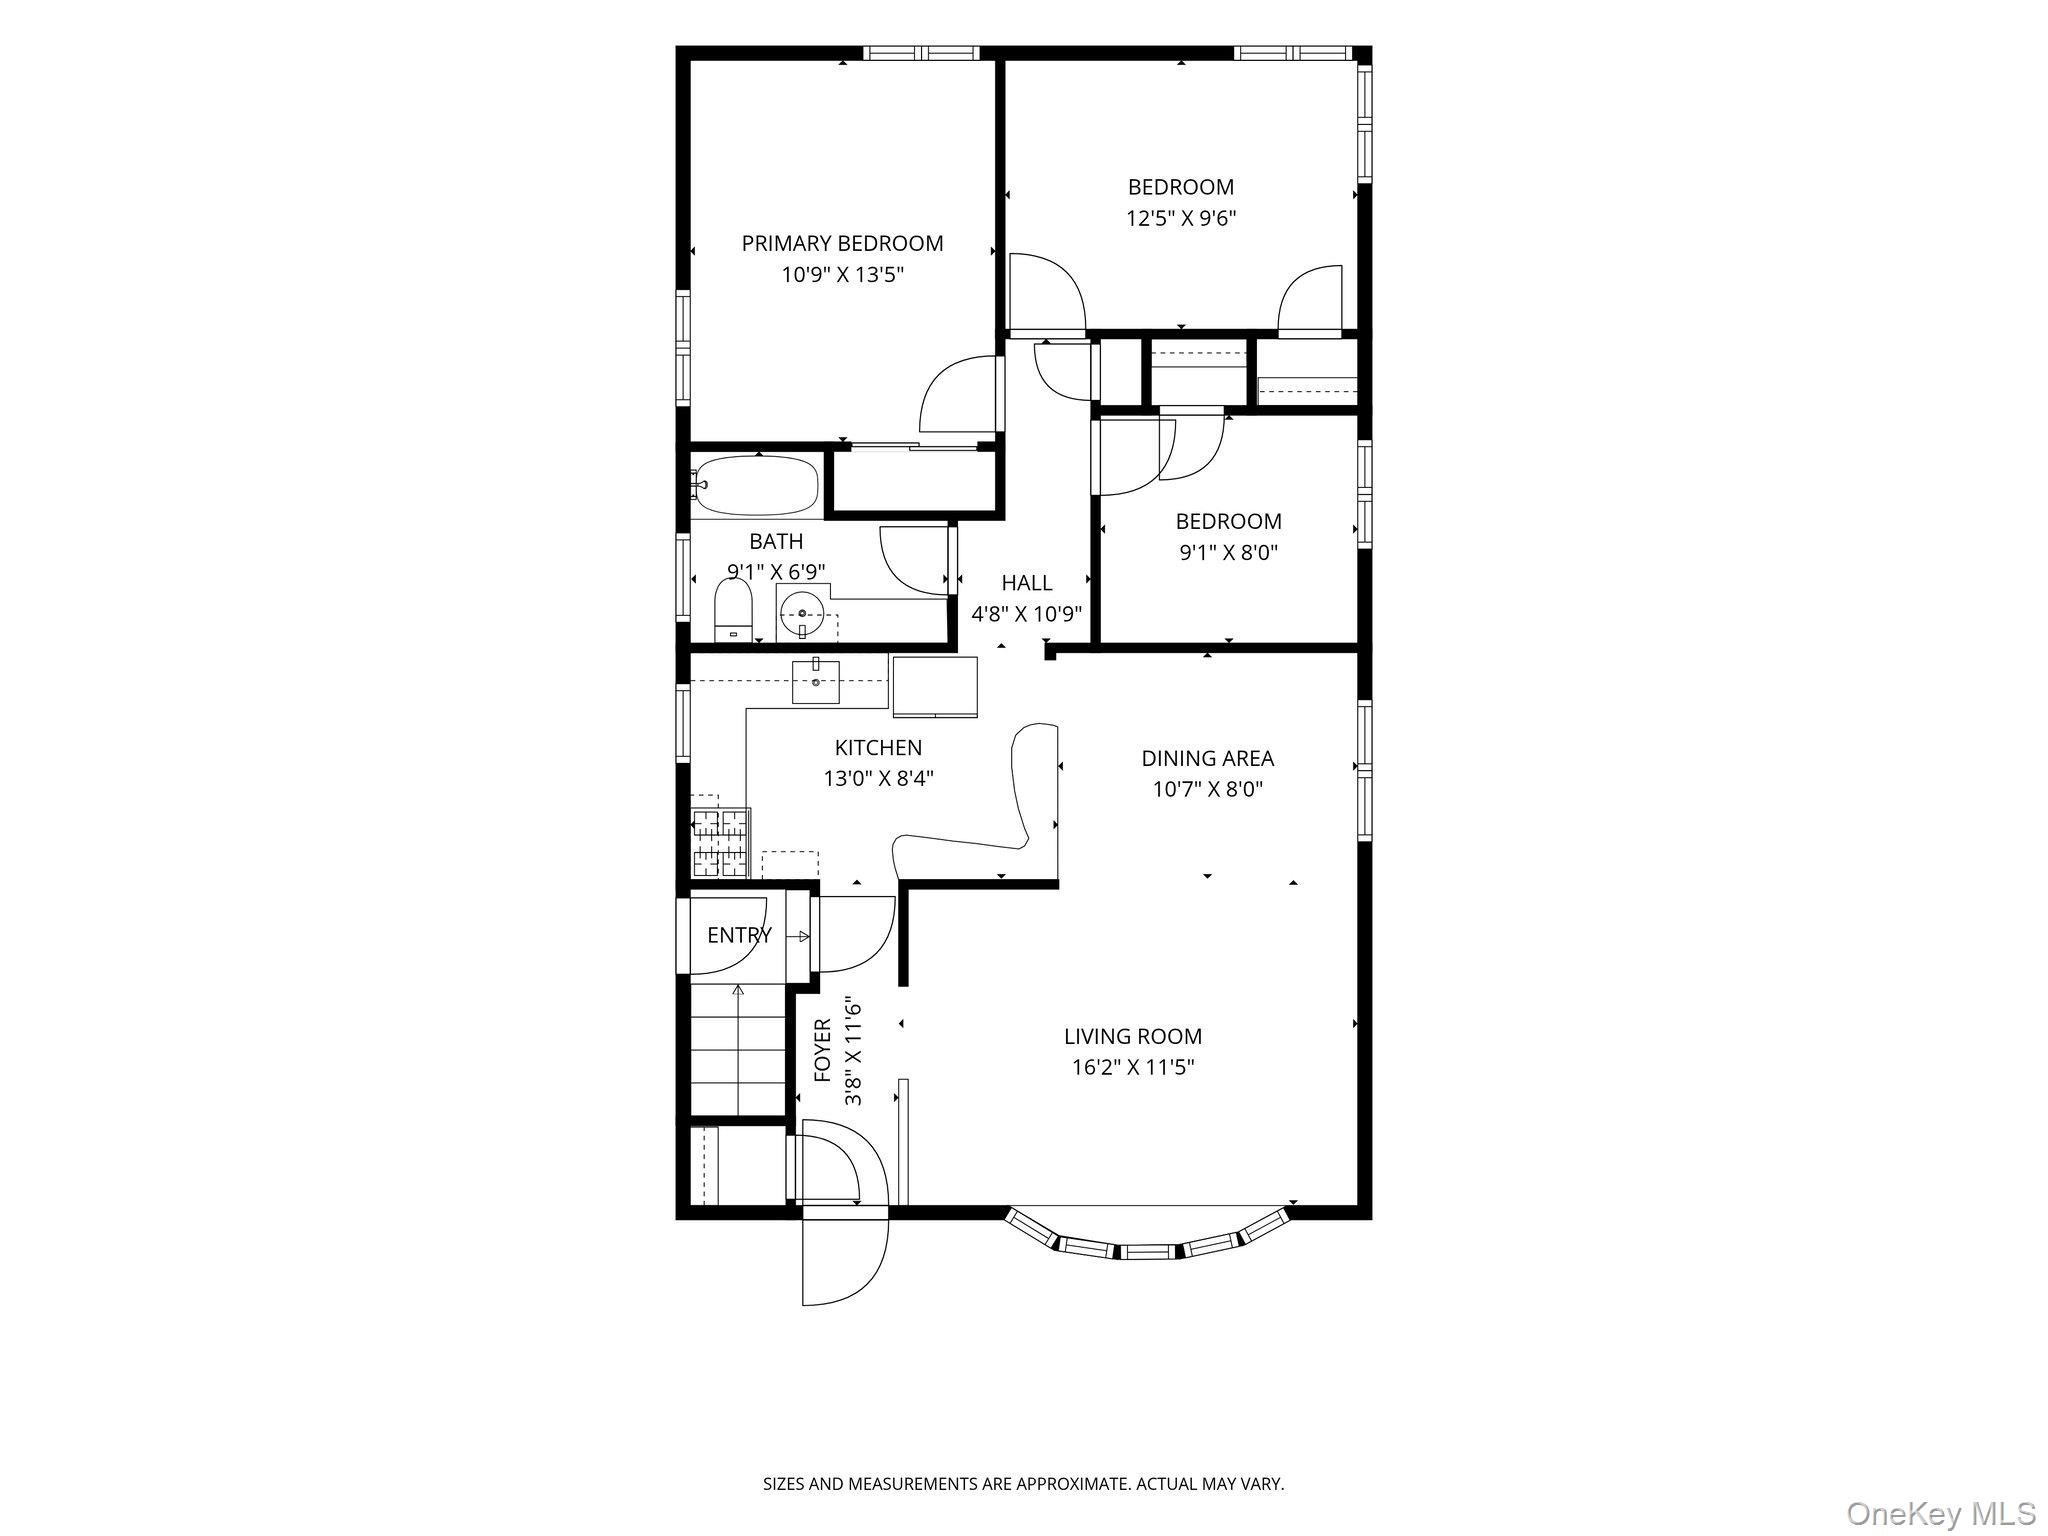
Floor plan showing three bedrooms, one bath, kitchen, dining area, and living room.
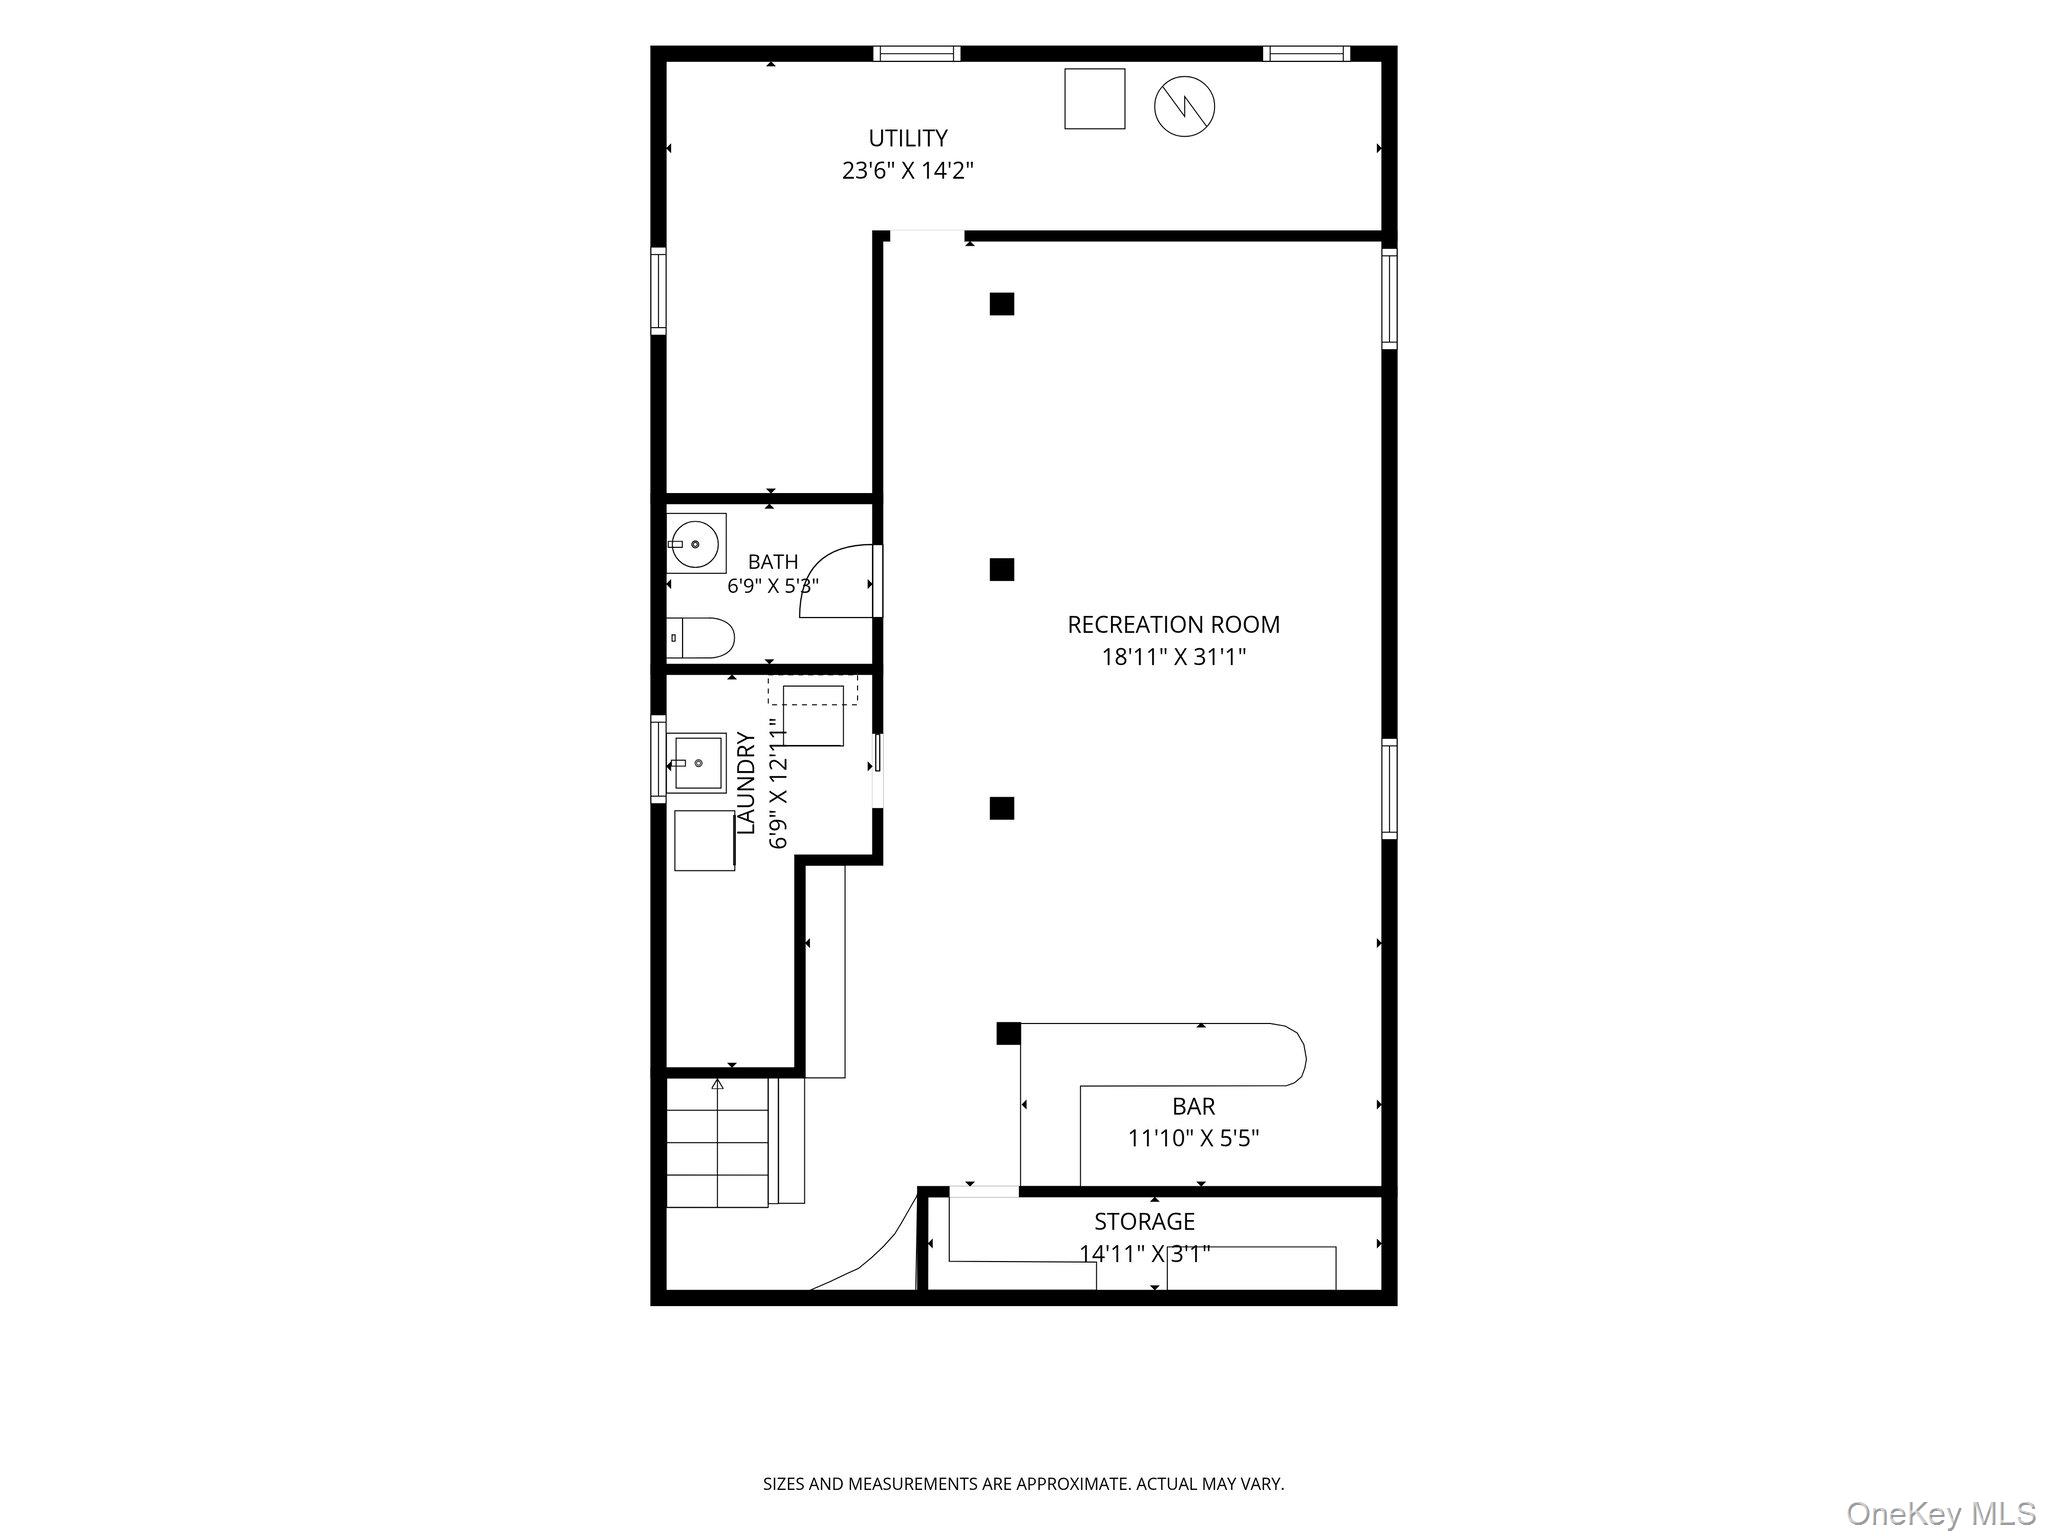
Basement floor plan with a large recreation room, bar, utility room, bath, laundry area, storage, and stairs.
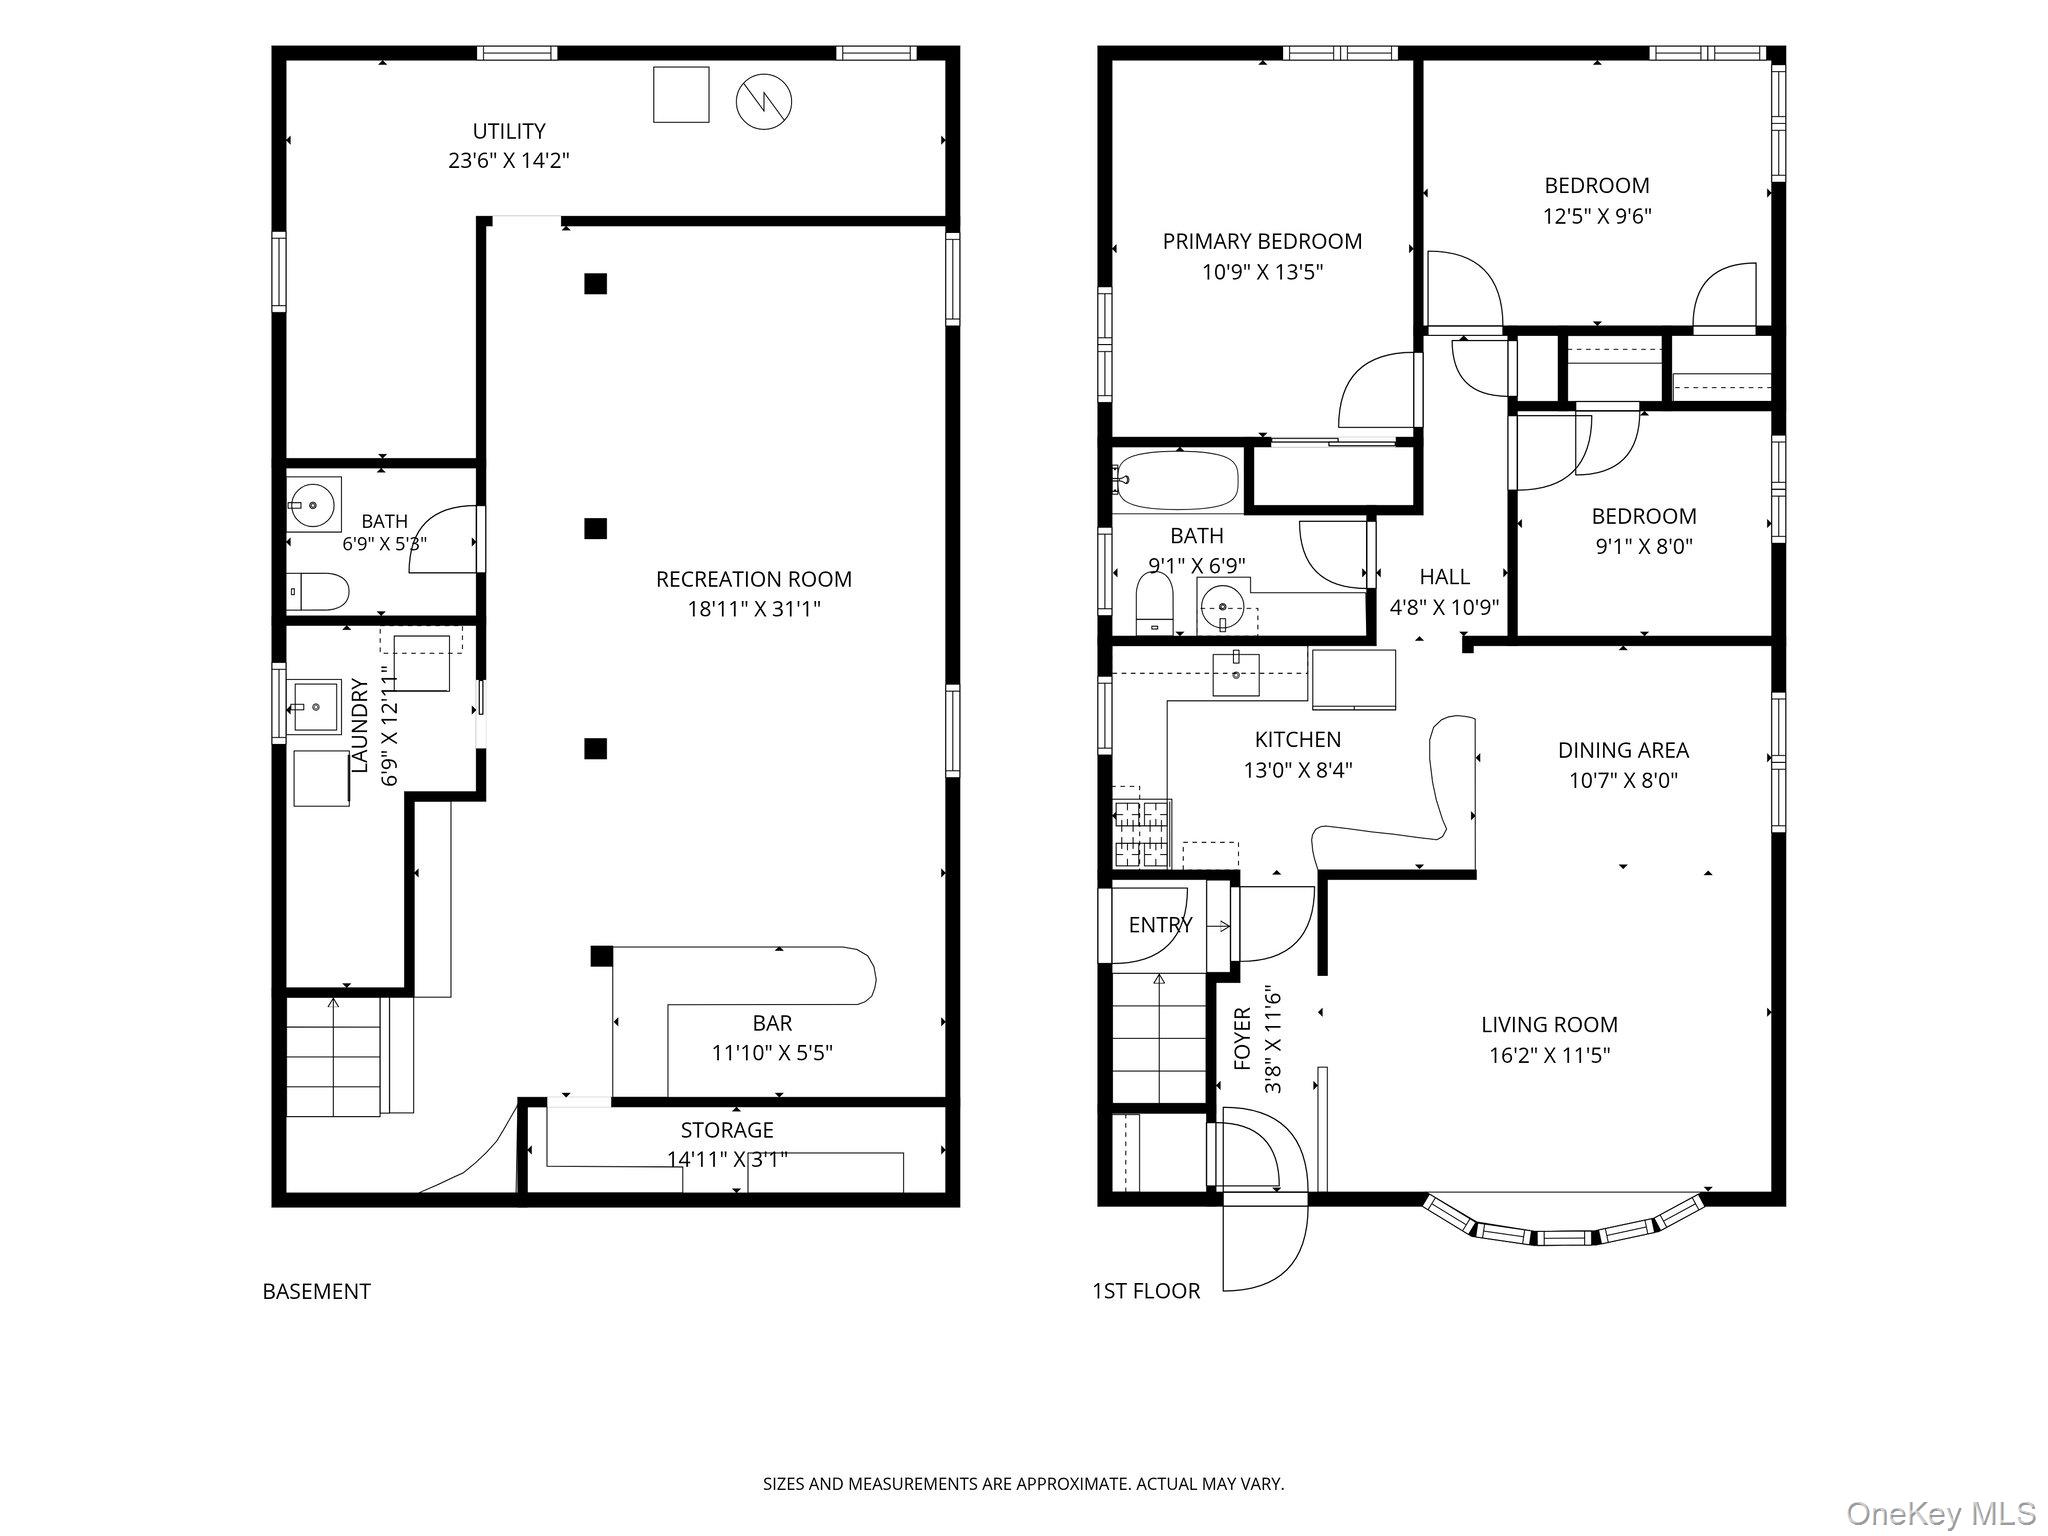
Two-level floor plan showing three bedrooms and living spaces upstairs, with a recreation room, bar, and utility spaces downstairs.
SEE ALL PHOTOS
Single-story brick house with a wide front window, front steps, and a large green lawn.
Single-story brick-front house with a driveway, front steps, and a broad green lawn.
Furnished living room with hardwood floors, beige sofas, and wide windows overlooking neighboring homes.
Furnished living and dining room with hardwood floors, striped rug, and glass-front display cabinet.
Dining room with a white-covered table, glass china cabinet, and polished hardwood floors.
Kitchen with wood cabinets, brick backsplash, gas range, and a large stainless steel refrigerator.
Kitchen with ornate wooden cabinets, granite counters, stainless steel refrigerator, and adjoining dining area.
Bathroom with pink tile, floral wallpaper, a long vanity, and a bathtub.
Bedroom with a patterned bedspread, green carpet, two windows, and wooden furniture.
Bedroom with wood-paneled walls, a purple bedspread, wooden dresser, and two curtained windows.
Home office with a carved wooden armoire, computer desk, and window with open shutters.
Empty basement room with mauve carpeting, wood paneling, support columns, and a built-in bar.
Detached white garage beside a paved patio, with mature trees and fencing.
Backyard patio beneath a large shade tree, with a picnic table and fenced yard.
Rear of a gray-sided house with a brick chimney, attached garage, and cracked concrete patio.
Floor plan showing three bedrooms, one bath, kitchen, dining area, and living room.
Basement floor plan with a large recreation room, bar, utility room, bath, laundry area, storage, and stairs.
Two-level floor plan showing three bedrooms and living spaces upstairs, with a recreation room, bar, and utility spaces downstairs.
For Sale

983 Cayuga Road

983 Cayuga Road, West Hempstead, NY 11552

$699,999
Welcome home to this charming 3-bedroom, 1.5-bath Ranch located in the Malverne School District. Offering the ease and convenience of one-level living, this home features a comfortable and functional layout with plenty of potential to make it your own.

A full basement with a separate side entrance provides additional space and flexibility for storage, recreation, a home office, or future possibilities. With three well-sized bedrooms and 1.5 baths, this home is a wonderful opportunity for buyers looking to settle into a desirable community and create a space that truly feels like their own.

Bring your vision, add your personal touches, and make this your new home!

3
beds

2
baths

1,050 Sq.Ft. LIVING AREA

4,000 Sq.Ft. lot

Single-story brick-front house with a driveway, front steps, and a broad green lawn.

Schedule a Showing

I would love to show you this beautiful property. Please select your preferred date and time below. I will be in touch shortly to confirm your appointment.

Schedule a Showing

I would love to show you this beautiful property. Please select your preferred date and time below. I will be in touch shortly to confirm your appointment.
Thank you for your interest in 983 Cayuga Road, West Hempstead, NY 11552. We are reviewing your request and will be in touch shortly!

Features & Amenities

Interior

  • total bedrooms3
  • Total bathrooms2
  • full bathroom1
  • half bathroom1
  • Flooring Hardwood
  • APPLIANCES Convection Oven, Gas Oven, Refrigerator
  • other interior Features First Floor Bedroom

Area & Lot

  • Status For Sale
  • Living Area1,050 Sq.Ft.
  • Total Area1,050 Sq.Ft.
  • Lot Area4,000 Sq.Ft.
  • MLS® ID1049335
  • TypeResidential
  • YEAR BUILT1959
  • NeighborhoodNassau County
  • Architecture StylesRanch
  • Elementary SchoolMaurice W Downing Primary School
  • Middle SchoolHoward T Herber Middle School
  • High SchoolMalverne Senior High School
  • School DistrictMalverne

Exterior

  • Garage Space1.0
  • water SourcePublic
  • utilitiesNatural Gas Connected
  • parkingDriveway
  • HEAT TYPENatural Gas
  • AIR CONDITIONINGWall/Window Unit(s)
  • sewerPublic Sewer

Financial

  • Sales Price$699,999
  • Real Estate Tax $6,768/yr

Mortgage Calculator

Estimate your monthly mortgage payment, including the principal and interest, property taxes, and HOA. Adjust the values to generate a more accurate rate.
All estimates are provided for informational purposes only. Actual amounts may vary.
$0,000 Your Payment 20 15 65
$0,000 Your Payment

Nassau County

Explore

Work With The Elevated Experience Team

Get assistance in determining current property value, crafting a competitive offer, writing and negotiating a contract, and much more. Contact us today.

Follow Marty on Instagram